


 If you’ve ever walked a Chicago neighborhood and wondered why brick apartment buildings feel so consistent block to block, there’s a reason. For more than a century, two-flats, three-flats, and four-unit buildings have quietly shaped how this city lives.
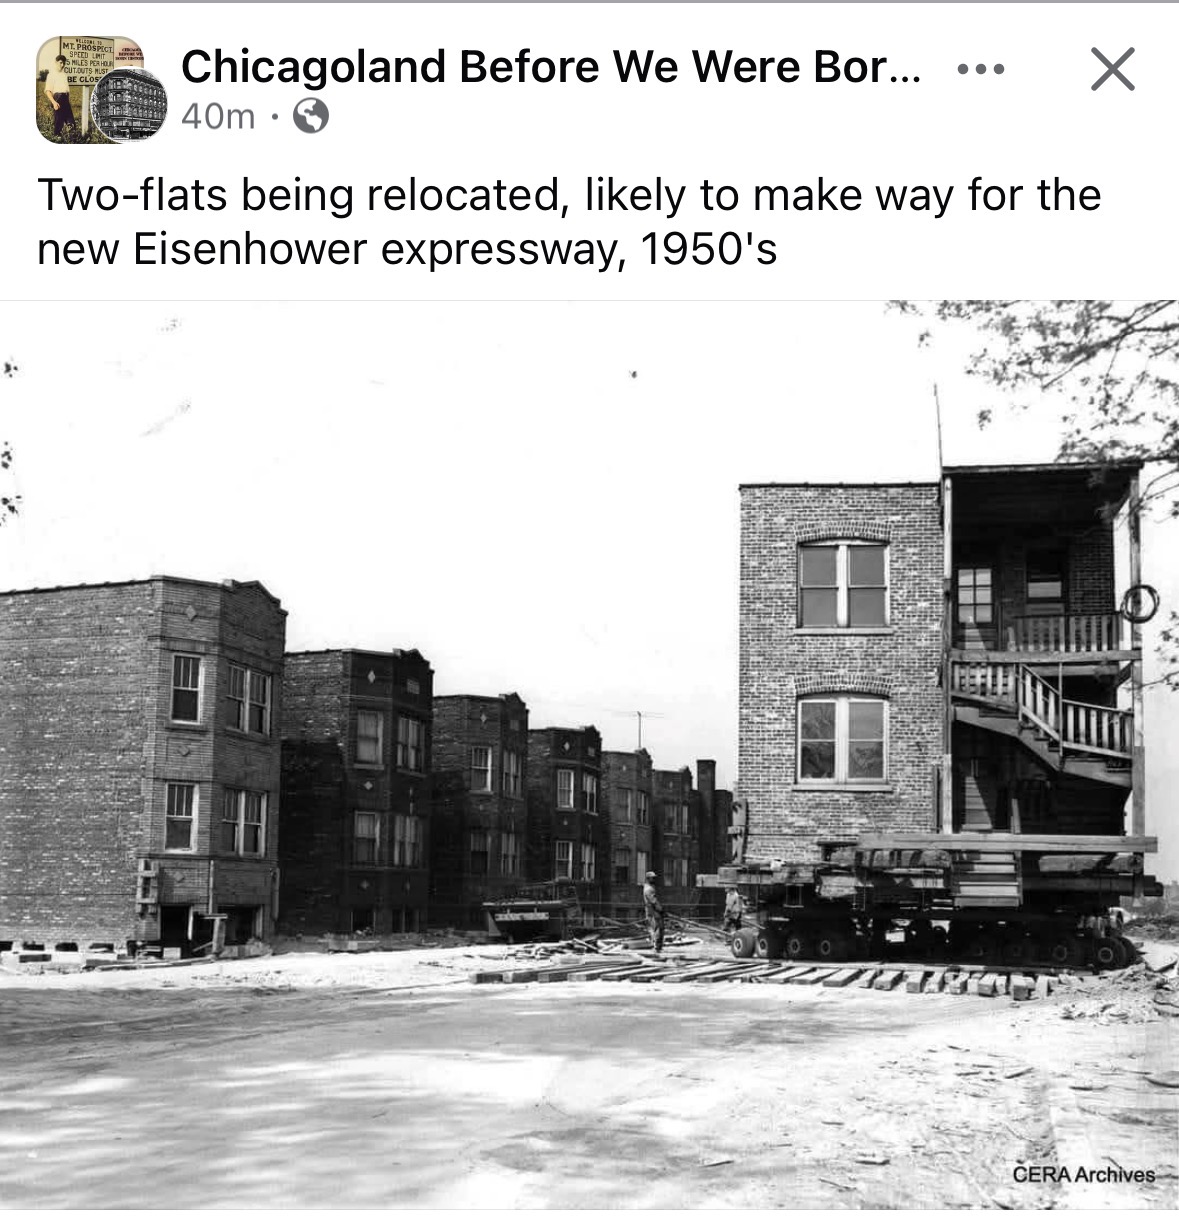
A striking photo circulating from the 1950s shows several of these buildings being physically relocated to make way for the construction of the Eisenhower Expressway. Entire structures were lifted, placed on rollers, and moved rather than immediately demolished. It’s a powerful snapshot of how durable Chicago’s housing stock was and how disruptive mid-century infrastructure projects became.
To understand why this moment matters, it helps to understand why these buildings existed in the first place.
Why two- and three-flat buildings became the norm in Chicago
Chicago’s small multi-family buildings took off in the late 19th and early 20th centuries as the city rapidly industrialized. The population was growing fast, land was valuable, and people needed housing that was efficient without feeling crowded.
Two- and three-flat buildings offered a practical solution:
- They fit comfortably on narrow city lots
- Owners could live in one unit and rent the others
- Extended families often lived in the same building
- Rental income helped working- and middle-class families build stability
This housing model supported immigrant communities, tradespeople, teachers, and small business owners. It allowed people to stay rooted in their neighborhoods while creating density that supported walkable commercial corridors and transit.
According to the Chicago Bungalow Association, Chicago built tens of thousands of small multi-unit buildings between 1890 and 1930, many of which remain in use today.
Read more about Chicago housing history from the Chicago Bungalow Association
Built to last, not built to flip
These buildings were not disposable housing. They were designed for longevity.
Common features included:
- Solid brick or greystone construction
- Raised basements for utilities and storage
- Large windows and tall ceilings for airflow
- Rear porches providing light, access, and outdoor space
Because of this durability, many of these properties could be adapted over time rather than replaced. That adaptability is a big reason they remain attractive today, both for homeowners and investors.
The Eisenhower Expressway and neighborhood disruption
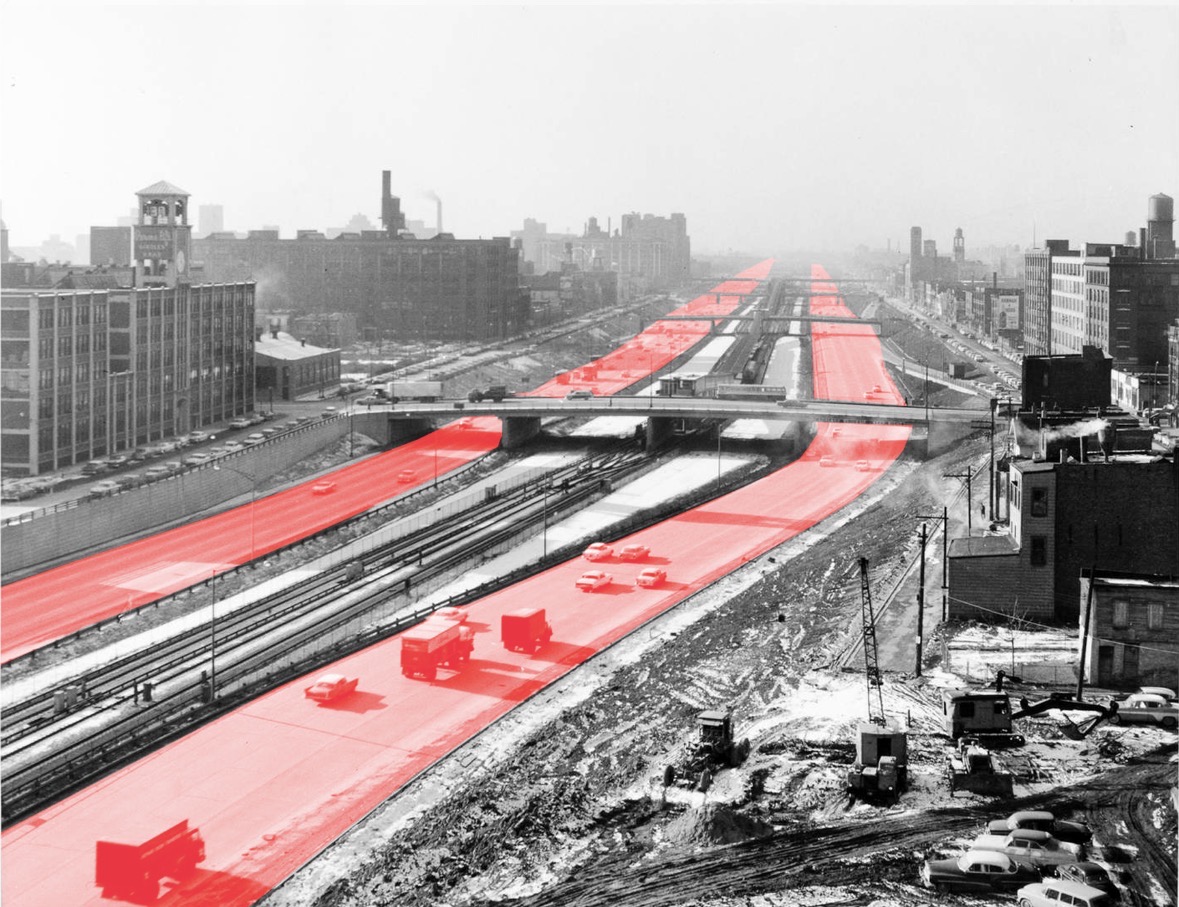 When construction of the Eisenhower Expressway began in the early 1950s, it cut directly through established West Side neighborhoods and near-west suburbs. Thousands of residents were displaced as entire blocks were cleared to make room for the new highway.
In some cases, structurally sound buildings were moved instead of torn down. Historic photos and records show apartment buildings placed on steel beams and transported to new sites, a process that was costly but sometimes preferable to total demolition.
The Encyclopedia of Chicago documents how expressway construction disproportionately impacted working-class and Black neighborhoods, permanently altering housing patterns and neighborhood cohesion.
Learn more about expressway construction and displacement in Chicago
Why these buildings matter in today’s housing conversation
Today, Chicago is once again talking about affordability, density, and how to create housing options without fundamentally changing neighborhood character.
The answer already exists in many places.
Small multi-family buildings:
- Provide naturally affordable rental units
- Allow owners to offset housing costs
- Support aging in place and multigenerational living
- Add density without high-rise development
Urban planners often refer to this as “missing middle housing,” but in Chicago, it has never really been missing.
Urban Land Institute research on housing and density
Owning a piece of Chicago’s housing history
If you live in or own one of these buildings, you are part of a housing tradition that predates zoning battles and modern affordability debates. Many of these properties have survived fires, depressions, expressway construction, and waves of redevelopment.
In neighborhoods near the Eisenhower corridor, it’s not uncommon for lot sizes, building placement, or block patterns to reflect past displacement and relocation. That history still shows up in the built environment today.
Understanding that context helps explain why Chicago neighborhoods look and function the way they do.
Final thoughts
Chicago’s two-flats, three-flats, and four-unit buildings are not a relic of the past. They are a living example of how thoughtful density works.
That black-and-white photo from the 1950s isn’t just about construction equipment and brick walls on rollers. It’s about housing decisions that continue to shape affordability, neighborhood character, and who gets to stay rooted in this city.
Sometimes the future of housing looks a lot like the past, especially in Chicago.