Right-size your home. Keep the life you love.

Downsizing in Chicago and the western suburbs

Downsizing can be practical, emotional, and honestly a little weird.

You are not just selling a house. You are deciding what you want your next chapter to feel and look like.

Whether you are moving from a larger family home, a multi-story house, or a place full of decades of memories, I help you create a clear plan so the move feels steady, not stressful.

Serving Oak Park, River Forest, Elmwood Park, Chicago, and the western suburbs since 2007.

Browse downsizing resources

Some downsizing clients are also relocating to the Chicago area to be closer to family. If you are planning a move from another state or region, this guide explains how to evaluate Chicago neighborhoods, housing styles, and property taxes before making a move.

Chicago relocation guide

For many downsizers, the hardest part is not deciding to sell. It is figuring out how to make the next step work without feeling rushed or displaced. I go deeper into that here: how to sell without getting stuck.

Common downsizing paths in Chicago and the western suburbs

Downsizing does not mean one thing. Some homeowners want less maintenance. Others want walkability, single-level living, or to stay close to family.

Here are a few common directions many Chicagoland downsizers explore:

Downsizing is really right-sizing

The goal is not smaller. The goal is better for you.

Most homeowners do not downsize because they are “done” with homeownership. They downsize because they want a home that fits how they live now.

  • Less maintenance, more life
  • Fewer stairs, easier layouts
  • Lower stress and more flexibility for travel, hobbies, and family time
  • A smart way to unlock equity and simplify expenses

There is no one right destination. Some clients move to a condo. Some want a ranch. Others want an active adult community. The point is to find the version of home that supports the life you want now.

My downsizing roadmap

Couple planning downsizing move with Realtor

Downsizing feels overwhelming when you look at it as one giant decision. It gets a whole lot easier when you break it into steps.

Here is the framework I use to guide clients from “Where do we even start?” to “We did it.”

Step 1: clarity and timing

  • What do you want your day-to-day life to look like in your next home?
  • What is your ideal timeline, and what is your “no pressure” timeline?
  • What are your non-negotiables: main-floor living, garage, walkability, elevator, and so on?

Step 2: home value and strategy

  • We review your home’s value today and what influences it in your specific neighborhood
  • We talk through selling as-is vs. selective prep
  • We choose a plan that fits your budget, timeline, and tolerance for projects

Step 3: prep without over-investing

  • Targeted repairs and updates that actually matter to buyers
  • Staging, photography, and marketing coordination handled for you
  • A listing plan built to attract qualified buyers and strong terms

Step 4: securing your next home

  • Search strategy based on your priorities: layout, accessibility, location, and amenities
  • Clear plan for “buy first” vs. “sell first” depending on your situation
  • Negotiation and timing guidance to reduce stress and overlap

Step 5: the move and the details

  • Decluttering plan that respects the emotional side
  • Coordination support for trusted organizers, estate sale help, donation options, and clean-outs
  • A timeline that keeps you moving forward without feeling rushed

How much equity could you unlock?

For many longtime homeowners, downsizing is not just about simplifying space. It is also about unlocking years, sometimes decades, of built-up equity.

If you bought your home 10, 15, or 20+ years ago, the numbers can be eye-opening.

Downsizing can create opportunities to:

  • Reduce or eliminate a mortgage payment
  • Lower monthly housing expenses
  • Reallocate equity toward retirement, travel, or family support
  • Shift from maintenance-heavy costs to more predictable living expenses

There are also financial factors to consider, including:

  • Property tax differences between homes
  • HOA or maintenance costs in condos or communities
  • Capital gains exemptions and tax planning
  • Insurance and utility changes

Every situation is different, which is why I walk clients through the real numbers, not just the headline sale price, so you can see the full financial picture before making a decision.

You can start by getting a clearer picture of your home’s current value here: See what your home could sell for

Sometimes the biggest surprise is not how much you are leaving behind, but how much flexibility you are gaining.

The two decisions that create the most stress

Should I sell first or buy first?

This depends on your finances, your comfort level, and how specific your next-home needs are. Some downsizers do best buying first so they can shop calmly. Others prefer selling first to simplify. I will help you map out both options and choose the least stressful path for you.

Should I update my home or sell as-is?

Selling as-is can absolutely be a smart choice, especially if the location and bones are strong. If updates make sense, I focus on the ones that improve results without turning your life into a renovation show.

Start with a home value estimate

Where do downsizers usually move around here?
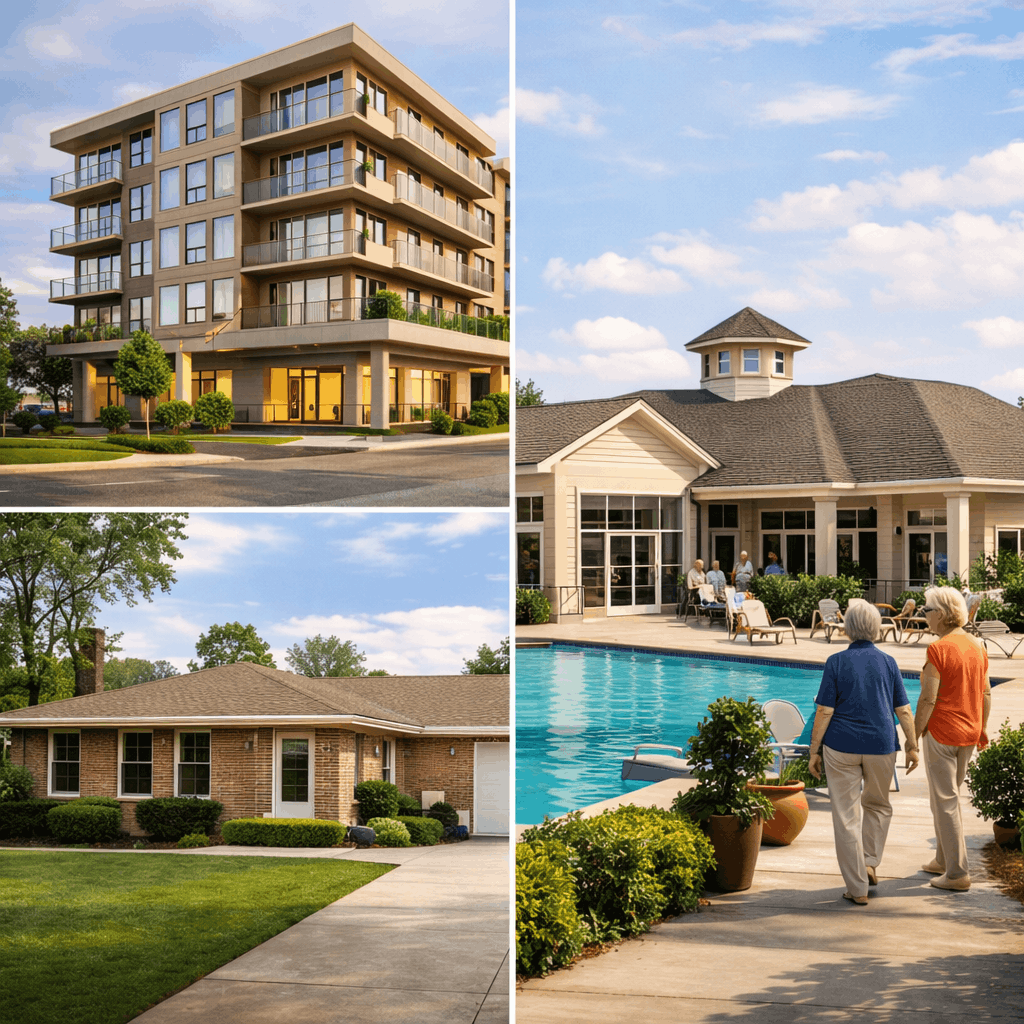
Where downsizers move in Oak Park and Chicago’s western suburbs — condos, ranch homes, and 55+ communities

Here are three common paths I help clients explore. Each has different pros, costs, and lifestyle tradeoffs.

Elevator condos for easy access

Great for low-maintenance living, lock-and-leave flexibility, and fewer stairs. Browse elevator condo options

Ranch homes and single-story living

Ideal if you want a traditional home feel with simpler day-to-day living. Explore ranch homes for sale

Active adult and 55+ communities

Built-in community, amenities, and a lifestyle designed for the next phase. Explore 55+ communities

Downsizing tools and resources

Latest downsizing guides

Downsizing FAQs

How much is my home worth after all these years?

Values have changed a lot in the last decade, and the answer depends on location, layout, condition, and what buyers are paying for in your specific pocket of the neighborhood. I can run a comparative market analysis and walk you through the numbers in plain English. You can also start with this tool: get your home value estimate.

What costs should I plan for when I sell?

Typical costs can include commissions, closing costs, and any prep work you choose to do. I break this down early so you can plan with clarity, and I will also help you avoid spending money where it is unlikely to pay you back.

What should I do with all my belongings?

This is usually the hardest part. We can build a simple sorting plan and bring in trusted help if needed, including organizers, estate sale support, donation options, and clean-out services. The goal is steady progress, not panic-purging.

Do I need to update my home before listing?

Not always. Some homes sell very well as-is, especially in strong locations. If updates make sense, I focus on targeted improvements that help buyers say yes without you taking on a massive project.

What type of home is best for downsizing?

It depends on what matters most to you: fewer stairs, lower maintenance, a garage, walkability, amenities, or community. Many downsizers compare elevator condos, ranch homes, and active adult communities. I can help you weigh the tradeoffs and choose what fits your lifestyle.

Worried about downsizing and not knowing what comes next?

You are not alone. Here is my guide to selling without getting stuck, especially if the transition itself feels like the hardest part.

Ready for a calm plan that puts you in control?

Oak Park Realtor Laurie Christofano helping downsizing clients plan their next move

If you are thinking about downsizing this year, next year, or “sometime soon,” a planning conversation can remove a ton of uncertainty. No pressure. Just clarity.

Call or text: 630-248-1976
Email: laurie@OPRFhomesforsale.com

Start with a home value estimate  |  Browse downsizing resources

Not sure where to start? My downsizing checklist walks you through what to do first, what to skip, and how to stay organized along the way.

What are you waiting for? Explore some potential new homes now!

$305,000
1 Beds 1 Baths 12718098 MLS NEW Status Park Millennium Condos BLDG.
This meticulously maintained and beautifully updated condo makes the perfect city retreat! With a modern remodel featuring neutral finishes, this condo provides a fresh, open, and inviting ambiance. The kitchen offers sleek quartz countertops, stainless steel appliances, and contemporary light fixtures. A convenient breakfast bar makes entertaining easy & enjoyable, combining functionality with social gatherings. Custom cabinetry and plenty of seating add charm to the space. Tile flooring throughout adds to the clean, cohesive aesthetic. The updated bathroom is impressive with a large beautifully updated tiled shower and gorgeous custom vanity with organized cabinets and drawers offering maximum storage space. The dual bedroom closets provide even more storage, while in-unit laundry adds to the convenience. Custom shades throughout allow you to adjust for both natural sunlight and privacy with block-out shades. Step outside to enjoy your private balcony, a perfect spot to relax and take in the views. The building offers many recently updated amenities; an indoor pool, hot tub, sauna, fitness center, business center, sundeck with lounge seating, dining tables and grills, game room with golf simulator, pool table, ping pong and 24-hour door staff. With on-site property management and a pet-friendly environment complete with a dog run, this community caters to all your needs. The HOA includes heat, AC, cable, internet, trash, water, security, and access to all amenities. Ample garage parking & storage lockers are also available. A convenient attached pedway leads to shopping, dining, and transportation options, making it easy to experience everything Chicago has to offer. Excellent location just a block from Millennium Park and a short walk to the lake and Riverwalk, this property offers the ultimate combination of luxury, location, and convenience. Move-in ready!

222 N Columbus Drive Unit #2304, Chicago

$315,000
1 Beds 1 Baths 12720602 MLS NEW Status Harbor View BLDG.
Experience elevated city living in this spectacular west-facing residence at the coveted Harbor View Condominiums in Chicago's vibrant South Loop. Framed by floor-to-ceiling windows, this light-filled home captures breathtaking sunsets and sweeping skyline views, creating an unforgettable backdrop for everyday living. Designed with both style and comfort in mind, the 1bed/1bath open-concept floor plan features 9-foot ceilings, fresh designer paint, custom window treatments, and seamless living and dining spaces perfect for entertaining or relaxing. Step onto your private balcony to enjoy golden-hour views, or retreat indoors to a home that blends modern elegance with everyday convenience. Thoughtful amenities include in-unit laundry, a private storage locker, and a deeded heated garage parking space. Harbor View is also EV-ready with a building-wide charging system managed by EverCharge, making electric vehicle ownership exceptionally convenient. The taxes can be lowered after a homestead exemption is filed by new owner. Residents of Harbor View enjoy one of the South Loop's finest lifestyle experiences. The luxury amenity level features a state-of-the-art fitness center, an elegant resident lounge, relaxing sauna, and a stunning rooftop pool complete with stylish cabanas. Additional conveniences include 24-hour door staff, a beautifully maintained dog run, and a pet-friendly atmosphere. Perfectly positioned in the heart of the South Loop, you're just moments from the lakefront, Wintrust Arena, Chicago Women's Park & Gardens, the Marriott Marquis Food Hall, acclaimed restaurants, boutique shopping, museums, and convenient public transportation. Commuting is effortless with nearby CTA bus routes and the Green Line just blocks away, offering quick access to downtown and beyond. Offering exceptional amenities, an unbeatable location, and captivating views, this Harbor View residence delivers the very best of sophisticated Chicago living!

1901 S Calumet Avenue Unit #911, Chicago

$1,750,000
3 Beds 3 Baths 12720916 MLS NEW Status Montgomery BLDG.
Welcome to Residence 2401 at The Montgomery. Here, the skyline isn't just a backdrop, it's the focal point. This 3,550-square-foot, 3-bedroom, 2.1-bath residence is perched high above the city, with floor-to-ceiling windows framing breathtaking panoramic views of the Chicago skyline and river. Upon entering the foyer, the views lead you in. The living space features a rare open floor plan where soaring ceilings create a dramatic setting and thoughtfully selected finishes bring warmth, sophistication, and a sense of enduring elegance throughout. The expansive living room is anchored by a gas fireplace, creating an inviting focal point, while its exceptional scale offers endless possibilities for multiple seating arrangements and effortless entertaining. The gourmet kitchen features an oversized island with white quartz countertops and a full-height backsplash, complemented by sleek cabinetry with nickel detailing and a top-of-the-line Sub-Zero, Wolf appliance package with a six-burner cooktop with grill, fully vented commercial-style hood, custom wok range and a under counter beverage cooler. An oversized walk-in pantry provides exceptional storage for everything from small appliances, cookware, entertaining essentials and a second freezer and full height wine cooler. Off the kitchen, a second living space creates a comfortable media room, lounge or a formal dining room. Adjacent to the living space, a library offers a versatile space ideal as a home office, den or convert back to a true third bedroom. The primary suite rivals those found in five-star hotels. Comfortably accommodating a king-size bed and a spacious lounge area, while the spa like ensuite bath offers dual vanities, a soaking tub, and walk-in shower. The primary suite is completed with a sprawling private terrace showcases spectacular sunset views, a walk-in dressing room with an exceptionally large custom closet with island. The secondary suite offers exceptional comfort and privacy, completed with its own ensuite bathroom, an oversized walk-in closet and an additional closet for ample storage. Residents on the 24th floor get access to the building's express elevator and two garage parking spaces included. The Montgomery offers a premier amenity experience with 24-hour door staff, a fully equipped fitness center, rooftop deck showcasing city views, an expansive patio with seating, grills and fire pits, a dog run, on-site cleaners, and professional management. This is a rare opportunity to own a piece of the Chicago skyline.

500 W Superior Street Unit #2401, Chicago

$260,000
1 Beds 1 Baths 12720349 MLS NEW Status Malibu East BLDG.
Experience breathtaking lakefront living from the 31st floor of sought-after Malibu East! This spacious one-bedroom, one-bath condo offers spectacular north-facing views of Lake Michigan and the Chicago cityscape from an impressive 30-foot private balcony. The open-concept living and dining area is perfect for entertaining, while the kitchen features granite countertops and stainless steel appliances.The oversized bedroom easily accommodates a king-size bed and includes a walk-in closet along with sliding glass doors that open directly to the expansive balcony, allowing you to wake up to incredible views every day. The updated bathroom adds a modern touch to this move-in-ready home. Malibu East is a full-amenity, pet-friendly building offering an exceptional lifestyle with on-site garage parking available, two outdoor pools, tennis courts, pickleball court, sauna, three fitness centers, party room, convenience store, dry cleaning services, laundry facilities, and so much more. Just steps from Lake Michigan, beaches, parks, and public transportation, this prime Edgewater location has it all. Investors are welcome, making this an outstanding opportunity for both homeowners and investors alike. This exceptionally well-managed building boasts strong reserves, and the monthly assessment includes nearly everything- water, cable, and internet-with only electric paid separately. Grange parking available- self park $215, valet $225. This property is a must see!!!

6033 N Sheridan Road Unit #31M, Chicago

$190,000
2 Beds 2 Baths 12706499 MLS NEW Status Harbour Club BLDG.
Escape to year-round lakefront living in this well-maintained 2-bedroom, 2-bath condo on Bangs Lake, a full-power spring-fed lake in the heart of downtown Wauconda. Natural light floods the open floor plan through large windows and a private balcony, perfect for morning coffee or watching sunsets over the water. Wood-burning fireplace, updated kitchen, two full baths, and generously sized bedrooms create a comfortable retreat. Lake and grounds views from the balcony. Storage space and dedicated parking included. Harbour Club delivers resort-style living without the upkeep. Private pool, sandy beach, boating and boat slips, kayak area, and an active association that hosts summer beach cookouts. All utilities and exterior maintenance are included in HOA fees, no surprises. Phil's Beach is steps away with swimming, kayak rentals, paddle boards, and row boat options. Downtown Wauconda is walkable with waterfront dining at Docks Bar and Grill and Lindy's, both directly on the lake. Shops, schools, library, parks, and access to Lake County Forest Preserves and the Fox River Trail complete the lifestyle. Bangs Lake is stocked with largemouth bass, bluegill, catfish, crappie, and northern pike. Fishing, jet skiing, tubing, and boating are popular. Public launch options available nearby. This is low-maintenance waterfront living for families, retirees, or anyone who wants lake life without the single-family home upkeep.

460 N Main Street Unit #N403A, Wauconda

$449,900
2 Beds 2 Baths 12716647 MLS NEW Status
Updated and move-in ready, this two-bedroom, two-bath home is set in a boutique elevator building in the heart of Lincoln Square, with parking included. The open living and dining area features 9-foot ceilings, crown molding, custom lighting, hardwood flooring, a gas fireplace with granite surround, and a floor-to-ceiling built-in entertainment center. Step outside to a private balcony with room for grilling and seating. The white kitchen offers 42-inch cabinetry, granite countertops, a subway tile backsplash, stainless steel appliances, a glass display cabinet, and an LG refrigerator replaced in 2025. The bright primary suite includes two professionally organized closets and a renovated bath with a dual vanity, six-foot soaking tub, and separate frameless glass shower. The second bedroom features newly installed hardwood flooring and an organized closet, with the second renovated full bath nearby. Additional highlights include a gracious foyer with an organized coat closet, custom blinds, an LG washer and dryer replaced in 2022, a water heater replaced in 2023, and a same-floor storage room. Recent building improvements include updated hallway carpeting and flooring, renovated elevator interiors, a new fire alarm system, security fob access, and a refreshed front lobby with updated flooring and furniture. Pet-friendly and conveniently located near the Brown Line, restaurants, shopping, and everything Lincoln Square has to offer.

4950 N Western Avenue Unit #4L, Chicago

$299,900
2 Beds 2 Baths 12718748 MLS NEW Status
Rare find in the building! This beautifully updated 1,596-square-foot, 2-bedroom, 2-bath condo sits on the top (5th) floor and is one of only a handful of units with an additional den - complete with its own window and closet, offering the potential to be enclosed into a third bedroom. A peaceful pond view stretches across every window and the private balcony, giving the whole home a bright, tranquil feel. Renovated in June 2026, the home features new carpet in the living room and bedrooms, and elegant Vesinet Oak waterproof luxury vinyl plank flooring throughout the foyer, dining room, kitchen, hallway, and bathrooms. The kitchen also boasts custom Mauser natural solid hickory cabinets alongside brand-new GE stainless steel appliances. Both bathrooms have been beautifully updated - including enlarged, soffit-free showers, taller and roomier than the standard shower spaces in the building. Fresh, professionally painted throughout, with an HVAC system replaced in 2018 rounding out the improvements. The open floor plan offers generous living and dining space, that flexible den with pond views of its own, and a spacious primary suite with an updated en-suite bath. Owners enjoy an indoor, heated parking spot included in the monthly assessment, plus extra storage, and coin laundry conveniently located right across the hall - quiet and easy to use any time. The building offers a quiet, low-traffic setting just minutes from shopping and dining

453 Raintree Drive Unit #5g, Glen Ellyn

$975,000
3 Beds 3 Baths 12716485 MLS NEW Status
Luxury corner penthouse in the heart of the West Loop, where breathtaking skyline views, designer finishes, deeded heated parking spot, and an exceptional floor plan create an unforgettable living experience. Perfectly situated just moments from Fulton Market, Downtown, Metra, the CTA, and with quick access to I-90 and I-290, this home offers the very best of Chicago right outside your door. Spanning approximately 2,400 square feet, this beautifully updated 3-bedroom, 2.5-bath residence is wrapped in floor-to-ceiling windows that flood the home with natural light while showcasing spectacular views of the Chicago skyline, including the iconic Sears Tower and John Hancock Building. Freshly painted and truly move-in ready, every space has been thoughtfully renovated with high-end materials and timeless design. The expansive open layout is ideal for entertaining while the thoughtfully separated bedroom wing provides privacy rarely found in condominium living. Soaring ceilings, two fireplaces, integrated surround sound, and a Control4 smart home system add comfort and sophistication throughout. At the center of the home is a stunning chef's kitchen featuring sleek contemporary cabinetry, marble tile backsplash, professional-grade appliances, a double oven, a 48-inch side-by-side refrigerator, beverage refrigerator, walk-in pantry, and an oversized island topped with striking Taj Mahal quartz and waterfall edges. Just off the kitchen, a private balcony creates the perfect space for grilling or enjoying your morning coffee. The kitchen flows effortlessly into the expansive dining area and the inviting living room, where a beautiful fireplace and dramatic floor-to-ceiling windows frame iconic Chicago skyline views, creating the ultimate open-concept space for everyday living and unforgettable entertaining. The luxurious primary suite is a peaceful retreat with incredible skyline views, a spa-inspired bath featuring a whirlpool tub, oversized glass shower, dual vanities, and an expansive custom walk-in closet. The spacious second bedroom offers abundant closet space, built-in shelving, and a Murphy bed for flexible living, while the recently restored third bedroom is ideal as a guest suite, home office, or creative workspace. A conveniently located powder room near the foyer is perfect for guests. Additional features include two private balconies, remote-controlled privacy shades throughout, a dedicated in unit laundry room, an oversized 9' x 8' private storage room conveniently located in the heated garage, and an extra-wide deeded accessible parking space. Residents enjoy premium amenities including a fully equipped fitness center, a beautifully landscaped outdoor community terrace, and the everyday convenience of Starbucks located right in the building. This exceptional penthouse delivers the perfect combination of luxury, smart technology, breathtaking views, and one of Chicago's most sought-after locations-offering an elevated lifestyle in the heart of the vibrant West Loop.

1001 W Madison Street Unit #710, Chicago

$305,000
1 Beds 1 Baths 12719379 MLS NEW Status
**Welcome to Residence 1703 at Grand Plaza**, a beautifully customized 850-square-foot one-bedroom home offering an exceptional floor plan in the heart of Chicago's vibrant River North neighborhood. Bathed in natural light from expansive floor-to-ceiling windows, this sophisticated residence showcases rich dark wood flooring, designer finishes, and a spacious open-concept layout ideal for modern city living. The chef-inspired kitchen features a large center island, abundant cabinetry, and generous workspace, making it perfect for both everyday living and entertaining. The spacious living area seamlessly extends to an oversized private balcony-an ideal retreat for morning coffee, outdoor dining, grilling, or simply enjoying the city skyline. Additional highlights include the convenience of an **in-unit washer and dryer**, ample storage, and thoughtfully designed living spaces throughout. Residents of Grand Plaza enjoy access to over **50,000 square feet of world-class amenities**, including a resort-style outdoor pool and sundeck, state-of-the-art fitness center, sauna and steam rooms, outdoor running track, basketball court, private dog run, media room, business center, and an elegant resident library lounge featuring complimentary Starbucks coffee. Experience full-service luxury living just steps from River North's renowned restaurants, upscale shopping, nightlife, and entertainment, with convenient access to public transportation and downtown Chicago. **All utilities are included except electricity.**

545 N Dearborn Street Unit #W1703, Chicago

$360,000
2 Beds 1 Baths 12710453 MLS NEW Status
We cordially invite you to experience the entirety of this 14th floor West Loop Gate condo with western and northern exposure in 3D/virtual reality before seeing it in person! Welcome home to your spacious 2 bedroom condo, located in close walking proximity to the best of both downtown (Loop), Greektown, the Fulton River District, and the West Loop. You will conveniently find yourself located steps to daily essentials such as Mariano's, Whole Foods, Walgreen's, Target, 4 separate parks, CTA buses, CTA trains, Metra trains and I-90 (a half block away for those who commute to work). Being between 4 incredible neighborhoods means you can enjoy the best arts, dining, shopping, and entertainment Chicago has to offer. If you value being at home, the 2nd bedroom easily doubles as an office/den/flex space that gives you the option of working from home, separated from the rest of the open layout living space. The entire condo was freshly painted in 2026; the tones are neutral, light earth tones. Ask for more details. The dining room is separated from, yet open to the living room. The kitchen is open to the living space via a 3-4 person breakfast bar with granite counters. Within the kitchen you will find a newer refrigerator and microwave, as well as plenty of prep space. This unit has floor-to-ceiling windows (9' ceiling height) and elevated westward-facing city views (with direct sun exposure), great for those winter months. As this is a corner unit, you have some northern window exposure as well. All of the overhead track lighting heads were replaced in 2026 with energy-efficient and configurable color LED heads. A 13' wide balcony is located off of the living room. Those needing parking will be happy to know that the unobstructed, center indoor garage parking space is included in the price (3rd floor, space #23). The unit does have a large walk-in and reconfigurable master bedroom closet plus configurable supplemental storage in the laundry area. There are many drawers for hide-away storage and plenty of configurable shelves / hanging space in both closet areas. The furnace and A/C were both replaced in 2018, and the stackable LG ThinQ washer & electric dryer are from 2024. This is a condo that has been cared for! Security is a priority in this building as evidenced by the Alpha Communications Touch Video Intercom Entrance System (connectable to your phone). The cable/internet provider is DirecTV and a basic internet and cable package is included with your assessment. The download/upload speeds are 100mbps/100mbps with measured speeds at approximately 92.5mbps/93.9mbps. This unit has both outdoor space and separate, dedicated work-from-home space that can help to keep your work life and personal life separate.

700 W Van Buren Street Unit #1409, Chicago

$1,275,000
3 Beds 3 Baths 12716871 MLS NEW Status
Every once in a while, a home comes along that simply has it all-breathtaking lake views, a magazine-worthy renovation, and the effortless luxury of true move-in-ready living. Completely reimagined from the walls in, this spectacular 3-bedroom, 2.5-bath residence underwent an uncompromising, no-expense-spared gut renovation in 2023, creating a home that feels brand new while showcasing breathtaking, unobstructed east-facing views of Lake Michigan. The expanded, custom-designed chef's kitchen features gorgeous hand crafted cabinetry, luxurious quartz countertops, premium stainless steel appliances, a spacious walk-in pantry, and a place for everything. The expansive primary suite has a generous walk-in closet, a spa-inspired bath featuring heated floors with ample storage, an additional closet and of course room for a king sized bed. The second and third bedrooms are both quite large and can serve in many different capacities. Current second bedroom is working as an at home office. No detail was overlooked. New doors, custom trim, recessed lighting, ceiling fans, in-unit laundry, electric window treatments throughout and countless thoughtfully selected finishes elevate every room with timeless sophistication. Beyond your front door, enjoy the very best of full-service lakefront living with beautifully appointed common areas, an outdoor swimming pool, additional storage, and valet garage parking for just $135 per month. The monthly HOA of $2,090 offers exceptional value, covering virtually everything except electric and parking. Perfectly positioned along Chicago's iconic lakefront, this extraordinary residence offers the rare combination of designer finishes, generous living space, spectacular views, and true turnkey convenience. Simply unpack, watch the sunrise over Lake Michigan, and fall in love with where you live. Showings will start on 7/31.

1616 Sheridan Road Unit #6D, Wilmette

$389,999
2 Beds 2 Baths 12717668 MLS NEW Status
Seize this special opportunity to purchase a condominium on top of the tier in the trendy Lakeview/Belmont Harbor. The light-filled unit with floor-to-ceiling windows offers stunning lake views from every room while providing privacy with only four units per floor. This 1,350 sq. ft. two-bedroom/two-bathroom unit is thoughtfully designed with an open layout, allowing for plenty of natural light to flow throughout the space. It has two walk-in closets, plus additional storage. The unit contains a remodeled kitchen, hardwood floors in the living/dining/kitchen rooms, and an updated kitchen. A large balcony is perched high above Lake Michigan. The building is pet-friendly, has a rooftop pool, and garage parking is available. Priced so you can renovate bathrooms and update bedroom flooring. Built in 1970, this well-maintained building, the unit offers a blend of modern amenities and convenience. It boasts a prime location just steps away from the lakefront, trendy restaurants, shopping, and public transportation. Residents have access to a variety of building amenities, including a rooftop pool, sauna, party room, and on-site laundry facilities. The building is well-maintained with a dedicated management team on-site to address any needs or concerns. The location of this condo is truly unbeatable, with easy access to Lake Shore Drive and public transportation options to get around the city. You'll be just a short walk away from the lakefront trail, perfect for biking, jogging, or enjoying a leisurely stroll by the water. The neighborhood is also home to a wide array of dining options, from casual eateries to upscale restaurants, as well as unique boutiques and shops for all your shopping needs. In summary, this condo at 3150 N Sheridan Rd offers a fantastic opportunity to own a piece of Chicago's bustling Lakeview neighborhood. With its prime location, amenities, and spacious living areas, this condo is the perfect place to call home. Don't miss out on the chance to make this your own slice of city living!

3150 N Sheridan Road Unit #27B, Chicago

$1,295,000
3 Beds 3 Baths 12717084 MLS NEW Status Regent BLDG.
Experience the best of Chicago living at The Regent, one of Streeterville and the Gold Coast's most desirable boutique buildings. Perfectly positioned where these two prestigious neighborhoods meet, this residence is just steps from the Magnificent Mile, Water Tower Place, the renowned Oak Street Luxury Shopping District, Oak Street Beach, Lake Michigan, the Chicago Riverwalk, Navy Pier, world-class dining, luxury shopping, vibrant cafes, theaters, museums, and some of Chicago's most iconic attractions. Whether you're taking a morning stroll along the lakefront, enjoying an afternoon of designer shopping, or experiencing all things Chicago and everything you love about city living is right outside your front door. This is city living at its absolute finest. With only 16 residences, exceptionally low assessments, and the rare convenience of two deeded parking spaces in the attached heated garage, The Regent offers a lifestyle that is increasingly difficult to find in downtown Chicago. An inviting foyer welcomes you into this spacious 3-bedroom, 2.5-bath home and features a thoughtfully designed floor plan with expansive living spaces ideal for both everyday living and entertaining. Beautiful millwork and an elegant gallery hallway set the tone as you enter the home, leading to a spacious formal dining room featuring a stunning wall of custom built-ins. The dining room flows seamlessly into the oversized living room with fireplace, creating an inviting space that's perfect for entertaining guests, hosting special occasions, or simply relaxing and enjoying city living. Gleaning hardwood floors enhance the warmth and elegance throughout the main living areas. The beautifully renovated kitchen in 2020 serves as the centerpiece of the home, showcasing white cabinetry, quartz countertops, a large breakfast bar island, stainless steel appliances, gas range cooktop, double oven, built-in microwave, full-height backsplash, built-in desk nook, under cabinet lighting, a stylish wet bar is complete with a decorative hammered texture sink, wine refrigerator, a sliding glass door. The kitchen opens seamlessly to the inviting family room, creating the perfect gathering space for family and friends. Step outside to your private covered terrace complete with natural gas line for a grill and water spigot connection - a rare and highly desirable outdoor retreat in the city, perfect for grilling, entertaining, or simply enjoying your morning coffee. The spacious primary suite offers abundant closet space, including a walk-in closet with impressive custom organizer and 2 additional wall length deep closets with organizers, interior door mirror, along with large windows that fill the room with natural light. The spa-inspired ensuite bath features dual vanities, a soaking tub, and a separate oversized glass shower with rain shower head. Two additional generously sized bedrooms, with deep step in closets, large windows and a full adjacent bathroom with a floor to ceiling glass shower door. For added convenience, a guest powder room is thoughtfully situated off the gallery hallway. In unit laundry room with full size washer and dryer complete this exceptional residence. One of the most coveted features of this home is the inclusion of TWO deeded parking spaces (#78 and #79) in the attached heated garage, along with optional valet parking and car wash services. Attached garage parking for two vehicles is a true luxury in this prime downtown location. Offering the perfect combination of space, convenience, private outdoor living, boutique luxury, and an unbeatable location, this is a rare opportunity to own in one of Chicago's most desirable neighborhoods.

190 E Walton Place Unit #603, Chicago

$399,900
2 Beds 2 Baths 12716692 MLS NEW Status
Spectacular lake and city views define this expansive 2-bedroom, 2-bath residence at the iconic Malibu. Offering over 1,700 square feet of living space, this spacious corner unit features a thoughtfully designed floor plan with breathtaking views from every room and three private terraces that create a seamless indoor-outdoor living experience. The generous cook's kitchen offers granite countertops, abundant cabinetry, and excellent workspace. The flexible layout provides endless opportunities to renovate, personalize, and create your dream home while enjoying one of Chicago's most coveted lakefront locations. Attached garage parking is available for both owners and guests. The Malibu offers an exceptional collection of amenities, including additional storage, bike room, party rooms, library, sauna, expansive outdoor sundeck, beautifully landscaped pool with panoramic lake views, and a fitness center overlooking Lake Michigan. This premier full-service building delivers true concierge-style living with 24-hour door staff, full-time maintenance and garage staff, on-site management, receiving room, Amazon lockers, and an on-site grocery store. The association is exceptionally well capitalized with over $5.3 million in reserves (as of December 2025), and numerous building improvements have been completed over the past two years, with the special assessment paid in full by the seller. A rare opportunity to own a spacious residence with incredible views, outstanding amenities, and exceptional value in one of Chicago's most iconic lakefront buildings.

6007 N Sheridan Road Unit #27B, Chicago

$425,000
2 Beds 2 Baths 12710041 MLS ACTIVE Status The Sheridan Grande BLDG.
A true urban oasis. Check out this 2bed/2bath, appx 1,400 sqft. 4th floor condo in Uptown! Walk in to a lovely foyer, including large laundry room/closet to the left, featuring upgraded LG washer/dryer units (2024) and extra storage. Continue on into the amply-sized combo kitchen and living room, with separate dining space large enough for an 8-person table. Large sliding doors take you to the attached front balcony. Kitchen features upgraded LG stainless appliances (2022), wrap around granite counter top that finishes at a 4-6 person breakfast bar, with space for an additional island for even more kitchen storage. Second bedroom and bathroom just off the living space will fit a queen-size bed and furniture with ease. Further down takes you to the grand primary suite featuring functional walk-in closet, space for a king-size bed and furniture, and well-appointed en-suite bath with separate soaking tub and shower. Natural light is abundant from the slew of windows. A/C compressor replaced in 2024. Unit comes with assigned exterior parking space and additional storage cage on the first floor. Building features 2 pedestrian elevators, dog run, bike storage stalls in garage ($25.00 annual fee), and expansive rooftop deck available for use year round by all residents. Up to 2 pets allowed per unit, no breed/weight restrictions. This is a lovely place to call home. Schedule your tour today!

4848 N Sheridan Road Unit #407, Chicago

$399,000
3 Beds 2 Baths 12716535 MLS ACTIVE Status Renaissance Towers BLDG.
INVESTORS WELCOME: This is the condo you have been waiting for with 9 foot ceilings, and amazing unobstructed views. This 3 bedroom, 2 bath 2100 square foot Penthouse is a one of a kind! This Penthouse condo has been completely and beautifully updated. Do you love to entertain? Check out the kitchen/living/dining room/great room that has tons of space for any get together with an additional casual dining area. The custom cabinetry has under cabinet LED lighting, decorative glass doors and LED lighting on the upper most cabinets. The custom island is 14 feet long by 4 feet wide, and has stunning Anika Quartz with a waterfall edge. The kitchen also has high end Bosch and Thermador appliances. If you like to cook, the Thermador Freedom Induction cooktop is an absolutely amazing feature of this home. Plus there are two-skylights in the kitchen that provide wonderful natural light to this extremely bright condominium unit. The kitchen has an oversized single sink with a touchless faucet and accessories. The in-unit laundry is convenient with the LG Wash tower system that has a large capacity, and is in a private laundry room that could accommodate two sets of stackable W/D's with the hookups already there. The 3rd bedroom is a den with glass French pocket doors just off the living room. The updated hall bath is stunning with a skylight, heated marble flooring, a barn door style shower door, with a handheld wand and rain shower head. There is a storage room with Elfa shelving that makes it easy to store your belongings inside the unit. The Primary bedroom has a large walk in closet and a separate closet for plenty of clothes storage (both updated with Elfa shelving from The Container Store), and the updated primary bathroom will provide comfort, with heated flooring, 2 sinks, under cabinet accent lighting, porcelain flooring, a bidet water closet, and steam shower with both a handheld and rain shower head. Are you looking for outdoor space, well this unit has it with approximately 1000 square feet of private rooftop deck with water and electricity. The deck has incredible views facing East and South of the Chicago Skyline, as well as the view of airplanes landing in the distance at O'hare airport. Watch an amazing fireworks display on July 4th and see a beautiful display in every direction on the horizon. This fantastic condo comes with a private 2 car garage, on-site management, party room, fitness center and pool. The building is secure with a 24 hour door person, that enables secure delivery and storage of any packages, and the penthouse floor is only accessible with a key fob that allows the elevator to stop at the Penthouse Floor. This stunning home is definitely a must see. Agent Owned! The property is located right next to the Palatine Trail System. Want to be close to the New Proposed Bears Stadium. Only about a mile away. See the stadium from the private roof top deck!! Simple Uber or train ride for easy access to the stadium.

1 Renaissance Place Unit #1PH, Palatine

$1,250,000
3 Beds 4 Baths 12716513 MLS ACTIVE Status Harbor Point BLDG.
Enjoy south, east & west views all day from the 33rd floor at Harbor Point! Bright, sunny & large 3 bed/3.5 bath offers spacious living, panoramic views, and modern updates. This rare triple combined unit and thoughtful floor plan is what makes this meticulously cared for home so unique. Pristine flooring and built-in shelving throughout the unit, along with a flexible open layout and generous square footage, the home is perfect for both entertaining and everyday living. Open kitchen featuring granite countertops, stainless steel appliances and custom cabinetry. The designated dining area off of the kitchen is parallel to a large, yet remarkably cozy living area. Multiple living areas, graciously appointed bedrooms throughout with a bathroom off of the primary and the 2nd bedroom. The primary bath offers a glass enclosed shower and separate deep jacuzzi tub. The 2nd bedroom offers a shower/tub combo, both with custom tilework. Storage closets throughout. Two large walk-in closets accompany the primary, along with a dressing area. The designated laundry room with lots of storage speaks of convenience and functionality. Live in a full amenity building with its own private green space, community grills on the outdoor deck, indoor pool, hot tub, gym, sauna, 24 hour door staff and its own grocery store with many offerings, 7 days a week! Mariano's grocery, along with restaurants and coffee shops, just a hop, skip and a jump away. Steps from Millennium Park, the Art Institute, Grant Park, world-class dining, shopping along Michigan Avenue! Jump on LSD in minutes with easy and quick access to expressways. You will be thrilled to call this exceptional condo your home!

155 N Harbor Drive Unit #3301-3302-3314, Chicago

$384,500
1 Beds 1 Baths 12696443 MLS ACTIVE Status
Experience sophisticated city living in this beautifully renovated one-bedroom residence located at 300 N State St, Unit 3405, in Chicago's iconic Marina City. Designed with modern elegance in mind, this stunning home features an open-concept layout, floor-to-ceiling windows, and two private balconies showcasing breathtaking skyline and river views. The custom-designed kitchen is the centerpiece of the home, offering premium custom cabinetry, luxurious granite countertops with a waterfall edge, a striking full-height stone backsplash, stainless steel appliances, and a spacious peninsula with seating-perfect for entertaining. Oversized porcelain tile flooring flows seamlessly throughout the entire unit, creating a sleek and contemporary feel. Retreat to the spacious bedroom featuring a fully organized walk-in closet, while the spa-inspired bathroom boasts designer tile, a walk-in glass shower, a modern vanity, and upscale finishes. With immediate rental eligibility, this property presents an exceptional opportunity for both owner-occupants and investors seeking strong rental potential in one of Chicago's most desirable downtown locations. Marina City offers exceptional full-service amenities, including 24-hour door staff, a fitness center, rooftop deck, grocery store, dry cleaners, bike storage, security, and more. Ideally located in the heart of downtown Chicago, you're just steps from the Chicago Riverwalk, world-class dining, shopping, entertainment, public transportation, and everything the city has to offer. A rare opportunity to own a fully updated luxury residence in one of Chicago's most recognizable architectural landmarks-where timeless design, modern luxury, and outstanding investment potential come together in an unbeatable location.

300 N State Street Unit #3405, Chicago

$492,500
3 Beds 2 Baths 12715517 MLS ACTIVE Status
Stunning 3 bed/2 bath corner unit located in the coveted East Lakeview neighborhood! Newly gut-rehabbed (2026), this condo highlights a large & bright open floor plan with stunning light oak colored floors throughout and an abundance of storage space. The living room features a custom fireplace feature wall while the modern kitchen has been fully equipped with a reverse osmosis water filtration system, all new stainless-steel appliances with an additional beverage/wine fridge, quartz countertops, and an expansive waterfall kitchen island with overhang space for bar stools; perfect for entertaining and for day-to-day living! The high quality finishes continue throughout the entire condo, with the master bathroom also featuring a large soaking tub (with shower) and double sinks; and the second bathroom featuring a new walk-in rain shower. Highlighted in all 3 of the bedrooms are new custom closets with closet organizer systems, as well as new solar shades. In addition to the bedrooms, the solar shades continue through the rest of the condo, and there are extra closets in the entry foyer/hall providing plentiful storage. Situated in a full-amenity building with 24hr door staff services, the condo provides access to the building's beautiful rooftop sundeck with panoramic views of the Lake and City - perfect for watching the Navy Pier fireworks and the Air & Water show; just steps away from Belmont Harbor and in close proximity to great restaurants & nightlife, grocery stores, parks, and public transportation; convenient on-site laundry; and options for both bike storage and for leased parking (for a small additional cost). Assessment includes internet, heat, and water. With its prime location and gorgeously finished remodel, this condo allows for a seamless blend of amazing condo and city living - come be the first to see and don't miss out on the chance to call this beautiful place home!

336 W Wellington Avenue Unit #1901, Chicago

$1,295,000
3 Beds 4 Baths 12710489 MLS ACTIVE Status Union Square Lofts BLDG.
Welcome to Union Square Lofts, a professionally managed, full-service elevator building, ideally located in the desirable western pocket of River North. This exceptional combined residence offers 2251 square feet of sophisticated living space with an open-concept floor plan, soaring 12-foot ceilings, floor-to-ceiling windows, and two private balconies. Thoughtfully renovated throughout, this stunning home features 3 spacious en-suite bedrooms, 4 designer-inspired full baths, hardwood floors throughout the main living areas, custom floor-to-ceiling California Closets, and an enclosed private office. Designed for both everyday living and effortless entertainment, the expansive living room easily accommodates an oversized sectional with plenty of space for a large television and gathering with family and friends. The generous dining area comfortably seats a large table, making it ideal for hosting special occasions. The artfully designed chef's kitchen is the heart of the home, showcasing custom cabinetry, gorgeous quartz countertops, a large center island, gas cooktop, stainless steel appliances, and abundant storage. A separate laundry room with a full-size washer, dryer, and utility sink adds everyday convenience. One heated garage parking space and additional storage are included. This unique combined residence consists of two PINs and offers an exceptional blend of space, flexibility, and luxury. Pet-friendly building featuring its own private dog run, sundeck, bike room, valet/cleaners, and beautifully landscaped courtyard. Enjoy an unbeatable River North location just steps from the Chicago Riverwalk, Merchandise Mart, East Bank Club, Starbucks, Bavette's, Hampton Social, and countless restaurants, shopping, and entertainment. Easy access to I-90/94, CTA trains, and everything downtown Chicago has to offer.

333 W Hubbard Street Unit #617, Chicago

$1,520,000
3 Beds 3 Baths 12715254 MLS ACTIVE Status
Be the first to enjoy this one and only completely renovated 3-bedroom, 2.5-bath home, finished as of July 9, 2026, featuring breathtaking lake and Navy Pier views! Immerse yourself in these stunning sights while dining, entertaining, or relaxing in your home or on your private east-facing balcony. This designer-inspired residence has undergone a full remodel and is located on a high floor, showcasing fresh paint throughout, a completely updated kitchen and bathrooms, custom stained hardwood floors, custom closets, new Bosch double ovens, new Bosch microwave, new 5 burner gas cooktop, and electric blinds in the living/dining area. This remarkable 3-bedroom, 2.5-bath layout offers an expansive renovated kitchen and dining space with unobstructed views of the lake and Navy Pier, making it ideal for hosting gatherings! The foyer creates a memorable first impression with its new 12 x 24 custom porcelain tile and overhead lighting that warmly welcomes you into this immaculate home. Crown molding enhances the living room, dining area, kitchen, and master bedroom, while custom-built soffits and electric shades in the living and dining areas exude luxury. The kitchen features new Bosch double ovens, new Bosch microwave, new 5 burner gas cooktop, custom quartz countertops with a full custom tile backsplash, and new soft gray shaker-style cabinetry, along with a new farmhouse white quartz sink, a new chrome faucet, new satin nickel pulls, and new 12 x 24 custom porcelain tile floors. An oversized breakfast bar that comfortably accommodates four adults adds the perfect finishing touch. Enjoy your morning coffee or take a relaxing afternoon break on the east-facing private balcony, which provides rare unobstructed views of Navy Pier, Lake Michigan, Ohio Street Beach, fireworks, and the air and water show. The master suite includes a spacious custom-built walk-in closet, custom paint, elegant crown molding, overhead lighting from Lightology, and custom drapes. The completely updated ensuite private master bathroom boasts a soaking tub, custom lighting, a brand-new walk-in shower with a new glass door, a fresh mosaic tile floor, glossy white ceramic wall tiles, a new custom dual vanity featuring Kohler sinks, two new faucets, and new Unico Pearl Matte porcelain flooring. The second bedroom highlights hardwood floors with a custom stain, custom built closet, and overhead lighting from Lightology. The second bathroom is equipped with brand new cabinet fronts, a new vanity with double bowl Kohler sinks, new faucets, and two stylish designer mirrors. The third bedroom can function as a guest room or den, showcasing hardwood floors with a custom stain, custom-built closet, and overhead lighting from Lightology. All bedrooms are thoughtfully positioned for privacy. Moreover, there is a full-size laundry room complete with custom cabinetry. Finally, a conveniently located powder room off the foyer for guests features a new custom vanity, new 12 x 24 porcelain tile, and a designer brushed nickel mirror, adding the perfect finishing touch. Step into luxury where every detail has been meticulously considered in this beautiful home!

600 N Lake Shore Drive Unit #3804, Chicago

$850,000
2 Beds 2 Baths 12714022 MLS ACTIVE Status River North Commons BLDG.
RARE PROPERTY ALERT: COVETED PENTHOUSE DUPLEX LOFT WITH PRIVATE ROOFDECK in River North Commons. First time on market since 2002. Offering a rare sense of privacy and calm in the middle of the city. Spanning approximately 2,035 square feet, this 2-bedroom plus den+2nd kitchenette, 2-bath residence is designed for those who want space that feels both open and intimate. South-facing light fills the home throughout the day, while the private rooftop deck becomes an extension of your living space-quiet, elevated, and ideal for unwinding above the city. Architectural details of this home create a comfortable, grounded feel with exposed brick, large timber beams and expansive ceilings plus a true interior staircase leading to your second floor, feeling like you are in a single family home. First floor features the 2nd bedroom with murphy bed, great for 2nd bedroom, home office, or guest bedroom, a full bath, wraparound kitchen with island and breakfast bar, and expansive living room with soaring ceilings with tons of seating arrangements, full dining area, balcony perfect for grilling, and a fireplace to add a sense of ease and comfort, plus coveted pantry, and under stairs storage. Up your full interior stairs you will find your primary suite, full bath, a den/office/media room and custom kitchenette with fridge, cabinets, and sink, which offers flexibility for hosting, retreating for perfect movie nights or sporting events, or the ideal home office. This leads to the private rooftop deck with pergola, composite maintenance free decking, and privacy walls, your perfect outdoor urban oasis. The primary suite feels like a true escape, with an oversized shower with dual shower heads fit for a spa vacation, heated floors, and thoughtful built-ins elevating the space to feel organized and functional, yet elegant and tranquil. Plus you can also directly access both levels from the elevator and hallways should you ever need to avoid the stairs. Top it off with prime indoor heated garage parking ($35k) plus additional outdoor tandem parking ($25k) available and included common area storage cage. All in River North with dog park, coffee, shops, train, daycare, gyms, access to 90/94 and more out the front door. This home is not just about layout-it's about how it feels to live here: from quiet mornings and slow evenings to various live work layouts to an entertainers dream. A true home that supports an intentional life in the heart of River North.

520 W Huron Street Unit #614, Chicago

$2,275,000
3 Beds 5 Baths 12691932 MLS ACTIVE Status
Exceptional two-story penthouse in Chicago's prestigious Gold Coast offering approximately 5,500 square feet of luxury living space, a private in-unit elevator providing convenient access to both levels, and an expansive approximately 2,300-square-foot Ipe rooftop terrace with beautiful skyline and Washington Square Park views. With its extraordinary scale, premier location, and remarkable indoor-outdoor living spaces, this residence presents a rare opportunity to renovate, modernize, or customize the interiors to create a truly one-of-a-kind luxury home. This sophisticated residence features 3 bedrooms, 4 full bathrooms, 1 powder room, and 4 ventless gas fireplaces thoughtfully positioned throughout the home. The main level showcases Hauteville antiqued French limestone flooring, an elegant foyer anchored by a dual-sided ventless gas fireplace, spacious living room with an additional fireplace and north-facing balcony overlooking Washington Square Park, and a formal dining room ideal for entertaining. The chef's kitchen is appointed with honed Carrara marble countertops, stainless steel cabinetry, Viking, Sub-Zero, and Gaggenau appliances, breakfast bar, separate eating area, and large walk-in pantry. The primary suite serves as a private retreat featuring separate his-and-her full bathrooms and separate walk-in closets, premium Kallista fixtures, Ann Sacks tile, Duravit toilets, and a steam shower. A graceful curved staircase and the private in-unit elevator both provide access to the second level, offering exceptional entertaining space including a great room with ventless gas fireplace, media room, second kitchen with wine storage, full bathroom, and direct access to the expansive 2,300-square-foot private rooftop terrace-ideal for indoor-outdoor living and entertaining. Additional features include Lutron Maestro lighting controls, automated window treatments, built-in A/V sound system, two oversized handicap-accessible parking spaces, and two large walk-in storage rooms. Premier Gold Coast location directly overlooking Washington Square Park and steps from Oak Street shopping, lakefront, fine dining, and top-rated schools including Ogden International School and Latin School of Chicago.

55 W Delaware Place Unit #1120, Chicago

$392,000
1 Beds 1 Baths 12708654 MLS ACTIVE Status
Perched on the 12th floor, this east-facing residence offers sweeping views of Chicago's iconic skyline through floor-to-ceiling windows that fill the home with natural light. Designed for modern living, the open-concept layout features new flooring throughout. The kitchen boasts a spacious island, rich walnut cabinetry, and abundant storage, while the dedicated dining area makes entertaining effortless. Step onto your private balcony to enjoy your morning coffee or unwind with city views. Recent updates include fresh paint, new flooring and light fixtures, refreshed bathroom hardware, and a built-in closet system in the bedroom. Additional highlights include an in-unit washer and dryer, an oversized private storage locker, and arguably the best parking space in the building-all included in the price. Life at 740 W Fulton is elevated by brand new top-tier amenities, featuring door staff in a newly renovated lobby, a fully equipped gym, a stylish community room with a kitchenette that can be rented out for private parties, co-working space, a dedicated dog run, bike storage, and on site management and maintenance. Located in the heart of the West Loop and Fulton Market, you're just steps from renowned restaurants, Whole Foods, Jewel-Osco, and the CTA Green and Pink Lines, with easy access to the expressway. Situated in the coveted Skinner School District. This is city living at its best in Chicago's most sought-after neighborhood.

740 W Fulton Street Unit #1203, Chicago

$399,999
2 Beds 2 Baths 12711656 MLS ACTIVE Status
Experience elevated living in one of Harwood Heights' most prestigious and sought-after luxury condominium communities, Clock Tower Pointe. This exceptional east-facing, second-floor residence offers the perfect blend of timeless elegance, modern comfort, thoughtful upgrades, and an unbeatable location within the highly acclaimed Maine South High School District. This meticulously maintained, move-in-ready home features 2 spacious bedrooms, 2 full bathrooms, 2 heated indoor garage parking spaces, and 2 oversized private storage rooms (P1-124 & P1-125). The open-concept floor plan is filled with natural sunlight from expansive east-facing windows, creating a warm and inviting atmosphere ideal for both everyday living and entertaining. The gourmet kitchen features 42-inch custom cabinetry, a spacious center island, brand-new granite countertops, a designer backsplash, elegant lighting, and stainless steel appliances, including a new refrigerator, new microwave, newer dishwasher, and newer washer and dryer (all within the last five years). The kitchen opens seamlessly into the spacious dining and living areas, highlighted by a beautiful electric fireplace that adds warmth and ambiance. Rich hardwood flooring extends throughout the main living areas, with newer hardwood flooring also installed in both bedrooms and walk-in closets, creating a seamless, elegant look throughout the home. Enjoy your private balcony, perfect for morning coffee or relaxing at the end of the day. The luxurious primary suite offers custom walk-in closet organizers and a beautifully updated spa-inspired bath featuring a glass-enclosed shower, separate Jacuzzi tub, and refined finishes. The spacious second bedroom also includes custom closet organizers. Recent improvements completed within the last five years include hardwood flooring in both bedrooms and closets, a refrigerator, a microwave, a washer, a dryer, a dishwasher, an electric fireplace, and a recently serviced HVAC system with a brand-new condenser motor installed this month. Additional features include radiant heated floors, in-unit laundry, elevator access, two premium heated garage spaces conveniently located near the elevator, two oversized private storage rooms, a heated garage with a dedicated car wash area, and electrical outlets. The professionally managed association provides exceptional value with assessments covering heat, cooking gas, water, internet, premium cable, exterior maintenance, landscaping, snow removal, common insurance, and fitness center access, offering a truly low-maintenance lifestyle. Conveniently located near Mariano's, Harlem Irving Plaza (HIP), Jewel-Osco, Target, Costco, Starbucks, restaurants, parks, O'Hare Airport, CTA, Metra, I-90, I-294, and Downtown Chicago, this home combines luxury, convenience, and accessibility. Rarely available, this exceptional residence offers two heated garage parking spaces, two oversized private storage rooms, extensive recent upgrades, premium building amenities, and an unbeatable location within one of Harwood Heights' most desirable communities. A truly outstanding place to call home.

4833 N Olcott Avenue Unit #201, Harwood Heights

$300,000
1 Beds 1 Baths 12710675 MLS ACTIVE Status
Wake up to postcard-perfect sunrises, sparkling views of Lake Michigan, and the iconic Chicago skyline from your very own home in the sky! A rare combination of modern updates, low HOA's, and an unbeatable location- this is one you don't want to miss! As you enter into this beautifully updated 1-bed / 1-bath you are greeted by soaring 10' floor-to-ceiling windows that flood the open-concept living space with natural light while perfectly framing the unobstructed views of Lake Michigan, Soldier Field, Museum Campus, Prairie District, Navy Pier / fireworks, and the dazzling Chicago skyline. Designed for both everyday living and effortless entertaining, the stunning new kitchen features custom blue cabinetry, white quartzite countertops, stainless steel appliances, updated gold hardware, LED lighting, and a spacious peninsula offering additional prep space, seating, and storage. The generously sized primary accommodates a king-size bed and includes an ample sized closet plus a beautifully updated bath featuring a quartz-topped vanity and oversized walk-in shower. Additional highlights include in-unit laundry, private balcony, modern finishes throughout and a spacious 850 sq ft open concept layout. Residents at Lakeside Tower enjoy low assessments that include all utilities except electricity, weekend/evening door staff, professional on-site management, fitness center, extra storage, and an expansive common sundeck. Perfectly positioned in the heart of the South Loop, you're steps from Grant Park, Museum Campus, Soldier Field, Northerly Island, Mariano's, numerous neighborhood cafes & restaurants, CTA, parks, and the lakefront bike and jogging path. Heated garage parking available for an additional $30,000.

1600 S Indiana Avenue Unit #1504, Chicago

$329,900
2 Beds 2 Baths 12710788 MLS ACTIVE Status Barcelona BLDG.
Rarely available and absolutely STUNNING top-floor remodeled condo that truly lives like a home! This move-in-ready beauty offers the perfect combination of luxury, comfort, space, and unbeatable location. Featuring 2 oversized bedrooms, 2 LUXURY full bathrooms including a private en-suite, and an expansive open layout flooded with natural sunlight throughout. The spacious living and dining areas are perfect for entertaining, while the beautifully updated luxury kitchen offers abundant cabinetry, tasteful finishes, and exceptional functionality. Enjoy incredible storage with a large walk-in closet, additional oversized storage room, and convenient same-floor amenities. Step outside to your private 31-foot balcony - the perfect peaceful retreat for morning coffee or relaxing evenings. This secure, well-maintained building offers resort-style amenities including a swimming pool, covered garage parking, party room, and low-maintenance living at its finest. Location is EVERYTHING! Just minutes from Westfield Old Orchard, top restaurants, grocery stores, entertainment, movie theaters, North Shore Center for the Performing Arts, Skokie Hospital, expressways, public transportation, parks, and highly rated Niles North High School. Top-floor remodeled unit with this much space, natural light, storage, amenities, and location rarely hit the market and do not last. Nothing to do but move in and enjoy. Schedule your showing immediately before this exceptional home is gone!

4900 Foster Street Unit #407, Skokie

$544,000
2 Beds 2 Baths 12690273 MLS ACTIVE Status
Experience authentic loft living in the heart of River North at the highly desirable River North Commons. This extra-wide brick-and-timber loft 2 Bed & 2 Bath offers approximately 1,350 square feet of beautifully updated living space, blending timeless industrial architecture with modern upgrades and exceptional building amenities. Filled with character, the home features soaring ceilings, exposed brick and timber beams, rich hardwood floors, oversized windows, and a stunning marble-surround fireplace that anchors the spacious living and dining areas. The open floor plan is ideal for both entertaining and everyday living. The redesigned kitchen showcases custom cabinetry, gorgeous granite countertops, a glass tile backsplash, stainless steel appliances, and abundant storage and prep space. The spacious primary suite includes custom-organized closets and a beautifully renovated ensuite bath with double vanity and separate walk-in shower. The second bathroom has also been tastefully updated. Additional highlights include, custom closet systems, an oversized laundry room with stacked washer and dryer, designer lighting, and exceptional storage. Recent updates provide peace of mind, including: New Furnace (November 2024) New Refrigerator (November 2024) New Water Heater (January 2023) New Air Conditioning Unit (June 2025) New Microwave (September 2025) River North Commons has also invested significantly in the building, including: Beautifully renovated entrance, lobby, and front desk Both Huron and Superior building roofs replaced in 2024 Healthy reserve balance of approximately $609,547 (March 2026) No rental cap (buyers should verify current association rules) Pet-friendly community 24-hour door staff Fitness center Additional storage cage Bike storage A deeded, covered parking space (G45) with convenient ground-level access from Superior Street is available for an additional $35K Located just steps from the Chicago Riverwalk, East Bank Club, Ward Park, dog parks, restaurants, shopping, nightlife, public transportation, and expressways, this is urban living at its finest. Check out this perfect combination of historic loft character, thoughtful updates, and outstanding building amenities.

520 W Huron Street Unit #414, Chicago

$499,999
2 Beds 2 Baths 12708416 MLS ACTIVE Status
Completely Renovated Corner Condo with Spectacular Skyline Views & Expansive Private Balcony! Experience elevated city living from the 26th floor in this beautifully renovated 2-bedroom, 2-bath corner residence in the heart of River North. Showcasing breathtaking southeast skyline views from every angle, this move-in-ready home offers designer finishes, an open-concept layout, and one of the largest private balconies in the building-an impressive 200-square-foot outdoor retreat perfect for morning coffee, entertaining, or taking in Chicago's iconic skyline. The custom chef's kitchen has been completely reimagined with sleek quartz countertops, a designer backsplash, premium stainless steel appliances, and a spacious breakfast bar that seamlessly opens to the sun-filled living and dining areas. Floor-to-ceiling windows flood the home with natural light. The spacious primary suite is a true retreat, featuring direct balcony access, custom built-in closets, and a luxurious spa-inspired en-suite bathroom that has been fully renovated with high-end finishes. The generously sized second bedroom also offers custom built-in closet organizers and easy access to the beautifully remodeled second bath. Additional upgrades include a brand-new refrigerator and stove, in-unit washer and dryer, custom built-in storage in both bedrooms, the hallway closet, and one bathroom, plus fully renovated bathrooms and designer lighting throughout. Residents enjoy access to over 50,000 square feet of resort-style amenities, including 24-hour door staff, a state-of-the-art fitness center, outdoor pool and sundeck, basketball court, sauna, steam room, business center, library, party room, and dog run. Assessments include everything except electricity, offering exceptional value and convenience. Perfectly located in the heart of River North, you're just steps from world-class dining, shopping, nightlife, the Chicago Riverwalk, Magnificent Mile, public transportation, and so much more. Rental parking is readily available nearby. Luxury, location, and unmatched views-this is city living at its finest. Explore every detail with the attached 3D virtual tour.

545 N Dearborn Street Unit #2607, Chicago

$269,999
3 Beds 2 Baths 12708320 MLS ACTIVE Status The Lodge Of Northbrook BLDG.
BUYER INCENTIVE: Seller will provide a $32,264 post closing CASH rebate Buyer is responsible for the required entrance fee of $302,263. Enjoy maintenance-free living at The Lodge of Northbrook, a premier 55+ community for active, independent adults. This desirable first-floor Honey Locust floor plan offers 1,933 square feet with 2 bedrooms, a den, and 3 full baths. The open-concept layout features a spacious kitchen with stainless steel appliances, granite countertops, custom backsplash, updated lighting, and room for a breakfast table. The kitchen flows seamlessly into the generous living and dining areas, perfect for everyday living and entertaining. Brand-new luxury vinyl plank flooring enhances the living, dining, and den areas, while new carpet in both bedrooms and fresh paint throughout make this home truly move-in ready. The flexible den is ideal for a home office, guest room, or caregiver space. The primary suite offers a large walk-in closet and an ensuite bath with a double vanity and accessible walk-in shower. The private second bedroom also features a walk-in closet and ensuite bath with an accessible shower. Additional highlights include a full-size laundry room, abundant storage, one heated garage parking space, and a private storage locker on the same floor. Residents enjoy exceptional amenities, including daily activities, fitness classes, dining options, a wellness center, woodworking shop, artist studio, community rooms, weekday continental breakfast, and scheduled transportation within an 8-mile radius. The monthly assessment includes property taxes, common insurance, all utilities, internet, basic cable, and interior and exterior maintenance. Income qualification is required. Conveniently located near shopping, restaurants, expressways, Ravinia, the Chicago Botanic Garden, and Northbrook's outstanding library, senior center, golf, tennis, pickleball, and park district amenities.

2220 Founders Drive Unit #119, Northbrook

$415,000
2 Beds 1 Baths 12601961 MLS ACTIVE Status
TWO SIDE BY SIDE GARAGE PARKING SPACES DIRECTLY ACROSS FROM ELEVATOR, $20k EACH. Forever city skyline views and peeks of the lake from this north east corner residence. Super wide and deep covered balcony: couch, grill, table- fits it all! Modern vibes- floor to ceiling windows, bamboo floors, custom aluminum frame & glass doors, custom window shades. All Kitchenaide stainless steel appliances ( Gas/steam range), Cashmere white granite counters, under mount sink, designer hardware and gray glass tile backsplash. Spacious natural stone bathroom with single sink vanity, glass enclosed shower and tons of counter space. Front load LG steam washer and dryer. Freshly painted and new gorgeous gray heather carpet in the bedroom. Designer lighting, Full amenity building with 24 hour door staff and on site engineer. Gym, two sun decks, electric car charging station, guest parking, and additional storage. Enjoy proximity to East Bank Club, Chicago River Walk, dog parks!, Avli, Torchio, Zarella Pizzeria, Schneider's Deli,Target. Walk to Michigan avenue, Lake Shore Drive, Oak Street Beach. Super convenient location for commuters and such an easy lifestyle for those who walk to work. The building is in stellar shape with a recent facade project just completed, new Butterfly MX keyless entry, and new garage doors for heightened security. Incredible staff including: security, 24 hour doorman, engineer, maintenance, and on site manager.

303 W Ohio Street Unit #2202, Chicago

$1,200,000
3 Beds 3 Baths 12706631 MLS ACTIVE Status
Expansive 3-bedroom, 3-bath residence with TWO car heated garage parking in Chicago's West Loop. Exceptionally spacious throughout, featuring extra-wide hallways that add to the home's open, airy feel. This 2,143 square foot single floor home sits on the fifth floor and features a private elevator that opens directly into the unit, soaring 10.5-foot ceilings, floor to ceiling windows, and unobstructed north and south exposures. The open concept living space is bright and beautifully designed with wide plank dark hardwood floors, contemporary lighting, and an effortless flow for everyday living and entertaining. The sleek kitchen features flat panel cabinetry, quartz countertops, stainless steel appliances, a full height tile backsplash, designer pendant lighting, and an oversized island with seating. Generous storage and ample prep space make the kitchen as functional as it is stylish. The spacious primary suite offers access to a private balcony and a contemporary bath with a long floating vanity, dual sinks, dark cabinetry, a white countertop, separate shower, oversized mirror, and clean spa inspired finishes. Two additional bedrooms each include walk in closets, providing exceptional storage for a downtown Chicago condo. Two more bathrooms feature floating vanities, designer mirrors, and updated fixtures. A wide hallway adds flexible space, perfect for a home office, study area, or extra storage. Additional highlights include 8 foot solid core doors, 2 private balconies, off the primary bedroom and living room with city skyline views, a tandem heated 2 car garage parking space located directly adjacent to the unit entrance, and a dedicated floor to ceiling storage unit. Prime West Loop location just one block from Skinner School and Skinner Park. Walk to Mary Bartelme Park, Randolph Street Restaurant Row, Fulton Market, and some of Chicago's best dining, nightlife, coffee shops, and boutiques.

1124 W Adams Street Unit #5E, Chicago

$2,900,000
4 Beds 5 Baths 12706853 MLS ACTIVE Status
A Private West Loop Residence Designed for Those Who Expect More Experience an unmatched level of privacy, scale, and sophistication at 900 West Washington Boulevard, Unit 2E-a rare half-floor residence offering 3,660 square feet of impeccably designed living in one of Chicago's most sought-after neighborhoods. The elevator opens directly into your personal foyer, creating an arrival experience reserved for the city's finest homes. A second elevator provides direct access from the secure garage to a thoughtfully designed mudroom, delivering effortless convenience for daily living. Designed for both executive entertaining and quiet retreat, the expansive open-concept floor plan is framed by floor-to-ceiling windows and seamlessly connects the living, dining, and kitchen spaces. Four generously proportioned bedrooms, each with its own en-suite bath, offer exceptional privacy for family and guests, while an elegant powder room serves the main living areas. A versatile flex space adapts to your lifestyle-whether envisioned as a private executive office, performance gym, wellness studio, media lounge, or fifth sleeping area. The chef's kitchen is equal parts functional and striking, appointed with premium appliances, double ovens, custom cabinetry, and expansive prep space designed for everything from intimate dinners to catered events. The home's signature feature is its extraordinary private terrace-an extension of the living space unlike anything else in the West Loop. Complete with a dedicated putting green, it offers the perfect backdrop for morning coffee, evening cocktails, client gatherings, or refining your short game without ever leaving home. The primary suite is a true sanctuary, featuring a spacious walk-in closet and a spa-caliber bath designed for restoration and relaxation. Additional highlights include in-unit laundry, secure garage parking, a service elevator, and access to the building's business center. Just moments from the acclaimed restaurants of Restaurant Row, boutique shopping, parks, and downtown Chicago, this residence delivers a rare combination of privacy, convenience, and modern luxury. For those who value discretion, exceptional design, and effortless entertaining, Unit 2E is more than a home-it is a statement.

900 W Washington Boulevard Unit #2E, Chicago

$447,500
2 Beds 2 Baths 12695155 MLS RE-ACTIVATED Status Sandburg Village BLDG.
WELCOME TO JAMES HOUSE, THE ULTIMATE LIVING IN SANDBURG VILLAGE, STEPS FROM NORTH AVENUE BEACH, OLD TOWN, GOLD COAST HISTORIC DISTRICT AND LINCOLN PARK. THE 24-HOUR DOORMAN GREETS YOU AS YOU ENTER THE MID-CENTURY LOBBY. STEP OFF THE ELEVATOR INTO THE NEWLY DECORATED HALLWAY ON THE 29TH FLOOR. UNIT 2901 IS LOCATED AT THE SW CORNER, OFFERING PRIVACY. THE ELEGANT FOYER IS IDEAL FOR ARTWORK WITH TRAC LIGHT WITH A WALK-IN COAT CLOSET. CONTINUE DOWN THE HALLWAY TO THE SPACIOUS LIVING ROOM WITH UNOBSTRUCTED VIEWS OF THE DOWNTOWN, MAG MILE, AND CITY SKYLINE FROM THE FAR SOUTHWEST, WEST, AND OUT TO THE AIRPORT. CHICAGO IS DAZZLING DAY AND NIGHT. THE LARGE COVERED BALCONY ALLOWS FOR SEATING AND A TABLE, AND PLANTING, A PRIVATE NICHE TO WATCH SUNSETS RACE ACROSS THE WESTERN HORIZON. THE DINING ROOM IS SEPERATE WITH A WALL OF BEVELED GLASS PANELS REFLECTING THE DRAMATIC VIEWS AND A MID-CENTURY LUCITE CHANDELIER (FOR SALE EXCLUSION). ADJACENT IS THE KITCHEN WITH GRANITE COUNTER TOPS, ALMOND PANELED CABINETS AND A DOUBLE SINK (NOTE: THE CABINET DOORS MAY BE REPLACED FOR A MORE CONTEMPORARY LOOK). THE MASTER SUITE, LOCATED OFF OF THE FOYER, IS PRIVATE AND WELL-SCALED, WITH DAZZLING WEST VIEWS. TWO LARGE FULLY OUTFITTED CLOSETS, NEW CARPETING & DECORATING, AND THE UPDATED MASTER BATH WITH A DEEP TUB (NOT AN ACTIVE WHIRLPOOL) ALL CREATE A PRIVATE HAVEN. THE SECOND BEDROOM, LOCATED ON THE SOUTHSIDE OF THE HOME, IS EXCEPTIONALLY LARGE WITH VIEWS OF THE DOWNTOWN SKYLINE, TWO LARGE CLOSETS, NEW CARPETING AND DECOR. THE CURRENT OWNER USED THIS ROOM AS BOTH A GUEST SUITE AND AN IN-HOUSE OFFEICE. THE SECOND BATH IS BEAUTIFULLY RENOVATED WITH AN OVERSIZED WALK-IN SHOWER, SPRAYS AND A CORNER SEAT. ,(NOTE: IN THE 01 TIER THE INSTALLATION OF A WASHER/DRYER HAS BEEN APPROVED IN OTHER UNITS IN THE CLOSET OF THE SECOND BEDROOM. DESIGN MUST BE REVIEWED BY THE ASSOCIATION. A PACKET IS AVAILABLE..) ALL OF THE PUBLIC AREAS HAVE SOLID OAK HARDWOOD FLOORS, DEEP CROWN MOLDING, AND FRESH NEUTRAL DECOR. THE ASSOCIATION'S HEATED PARKING OFFERS BOTH VALET AND SELF-PARK SPACES & GUEST PARKING. A ROOF TERRACE, PARTY ROOM AND MEETING ROOM ARE LOCATED ON THE 43 FLOOR, AND FOR PET OWNERS, DOG RUNS ARE ON THE FIRST LEVEL. FOR YOUR HEALTHY LIFE-STYLE, A NEW EXERCISE ROOM WITH HEALTH CLUB QUALITY EQUIPMENT FOR AN ANNUAL MEMBERSHIP IS ON THE FIRST FLOOR, AN OUTDOOR SWIMMING POOL AND TENNIS COURTS ARE AVAILABLE FOR A SEPARATE MEMBERSHIP. THE JAMES/KILMER CONDOMINIUM ASSOCIATION, MANAGED BY COMMUNITY SPECIALISTS, MAINTAINS THE BUILDING IN TOP NOTCH CONDITION WITH A LONG-TERM PLAN, THAT INCLUDED ELEVATOR UPGRADES, , RISERS UPDATES, AND LOBBY REFRESH. ASK FOR MORE DETAILS ABOUT THESE IMPROVEMENTS. ****** NOTE: LISTING AGENT IS A PARTIAL OWNER, LICENSED IN ILLINOIS ****** THE RENTAL CAP IS CURRENTLY FILLED. ENJOY THE GARDENS OF SANDBURG VILLAGE, A PRIVATE PARK, BEAUTIFULLY LANDSCAPED WITH SEATING. LATIN SCHOOL, GERMAIANIAN CLUB DAYCARE CENTER IS ADJACENT TO JAMES HOUSE. THE CHICAGO HISTORICAL SOCIETY, LINCOLN PARK AND THE NORTH AVENUE BEACH ARE ALL IN SHORT WALKING DISTANCE. OLD TOWN'S SECOND CITY, RESTAURANTS AND SOCIAL CLUBS ARE 2 BLOCKS TO THE WEST. CLARK AND LASALLE STREET BUSES ARE AT THE CORNER. THIS IS A LIFESTYLE HOME AND LOCATION THAT MANY WOULD LOVE. COME SEE UNIT 2901 AND LEARN MORE ABOUT JAMES/KILMER.

1560 N Sandburg Terrace Unit #2901J, Chicago

$725,000
1 Beds 2 Baths 12703914 MLS ACTIVE Status 340 On The Park BLDG.
Elevated Urban Luxury at 340 on the Park | Residence 2905 The Ultimate Chicago Sanctuary: Whether you are a climbing professional seeking a sleek downtown base, a culture enthusiast looking to retire in style, or searching for the perfect lock-and-leave pied-a-terre, Residence 2905 delivers an unmatched lifestyle in the heart of a world-class city. Perched high above the New Eastside, this spectacular home is situated in Chicago's premier eco-luxury skyscraper-the 2007 LEED Gold Certified 340 on the Park. Crafted with sustainable, eco-friendly materials, this building represents the gold standard of modern urban architecture. The Residence: Space, Light, and Panoramic Views. Residence 2905 features the highly coveted, oversized 1-Bedroom, 1.1-Bathroom floor plan spanning a generous 1,224 square feet. Inspiring Vistas: Expansive windows bathe the home in abundant natural light w/out jeopardizing furniture placement while showcasing breathtaking, south-facing panoramic views of the iconic Chicago skyline, Millennium Park, and the sparkling waters of Lake Michigan - every day! Epicurean Kitchen: Designed for effortless entertaining, featuring premium Snaidero cabinetry, sleek Quartz countertops, a stainless steel vent hood, a gas cooktop, and top-tier Energy Star appliances. Spa Sanctuary: The primary ensuite bath is a masterclass in relaxation, designed to refresh and rejuvenate the body and soul after a day in the city. Smart Storage: Generous, custom-organized closet systems maximize space and maintain a clean, minimalist aesthetic. Bespoke, Full-Service Amenities; Live everyday like you're at a five-star resort. The entire 25th floor is dedicated to world-class wellness and leisure, in an urban sanctuary with a genuinely attentive staff. Welcome Home!

340 E Randolph Street Unit #2905, Chicago

$179,900
1 Beds 1 Baths 12702781 MLS ACTIVE Status
Stylish, move-in ready 1-bedroom, 1-bath condo in the heart of Chicago's vibrant lakefront community! This beautifully updated unit combines modern technology with timeless finishes. The sleek kitchen features stainless steel appliances, granite countertops, a marble stone peninsula, ample cabinetry, and a faucet with a built-in water filtration system. Freshly painted throughout with new interior doors, the home is truly turnkey. Enjoy smart home upgrades including USB 3.0 and USB-C charging outlets in the living room, bedroom, bathroom, and kitchen; smart light switches in the living room and hallway; and hidden LED crown molding ambient lighting with customizable colors and brightness controlled by an app. The kitchen features a ceiling fan with integrated lighting, remote control, adjustable fan speeds, and customizable light brightness and color temperature. The bright, open-concept living and dining area offers abundant natural light and stylish flooring throughout. The spacious bedroom includes generous closet space, plus walk-in, linen, guest and utility closets with extra building's storage cage while the updated bathroom features contemporary finishes. Furniture and tv can be included, making this an ideal turnkey opportunity for an owner-occupant, investor, or Loyola University student. Full-service, pet-friendly building, amenities include: 24-hour door staff, on-site engineer, valet 1 car (or more) garage parking (for lease, $165/month per car) and complimentary 15-minute guest parking, a two-level fitness center, rooftop sundeck with breathtaking lake views, party room with library, package receiving room, bike storage, additional storage, service and passenger elevators, park/playground access, and 24/7 laundry facilities. Unbeatable location just steps from Loyola University, Lake Michigan, beaches, Berger Park, and the lakefront trail. CTA Red Line and the 151 and 147 express bus stops are just outside the buildin. Target, Whole Foods, Mariano's, Aldi, CVS, Walgreens, restaurants, shopping, and entertainment all nearby. A perfect blend of modern comfort, convenience, and lakefront city living!

6301 N Sheridan Road Unit #10C, Chicago

$725,000
2 Beds 2 Baths 12689423 MLS ACTIVE Status Parkview Condominiums BLDG.
Welcome to this STUNNING gut rehab - completed in April 2021 with no corner left untouched! This 23rd floor 2 bed, 2 bath sits on a split floorplan with lake views and storage galore. Walk in and you'll notice the custom Marfa storage cabinets with coat hooks the current owners added, plus a large entryway closet. The kitchen was OPENED UP and now shows off Marfa cabinetry, quartz countertops with a WATERFALL EDGE and overhang for plenty of bar seating, Bosch oven/stove/vent hood/fridge, and a panel-front Miele dishwasher. You also get pull-out trash and recycling plus a large pantry that was added! The living room is big with tons of dining space and room to arrange your furniture however you like. Floor-to-ceiling windows face the city AND the lake, and you've got access to the patio with a custom-height table. Head into the primary bedroom and you'll find a walk-in closet with built-ins, floor-to-ceiling windows, and a reconfigured primary bath where the laundry was relocated from the kitchen - complete with a custom laundry basket, storage, and hang-dry area. Don't miss the expanded walk-in STEAM SHOWER with rainfall AND regular shower heads! The second bedroom was designed with the hybrid-city dweller in mind: custom Marfa built-ins wrapped around a queen-size pull-out couch, plus ample space for a desk and a large closet. Other updates? Fresh paint, lighting, and Hunter Douglas window treatments throughout, Lutron Caseta smart-compatible light switches, and an app-controlled smart lock on the door. This full-amenity building gives you an outdoor pool and hot tub, gym, massive party room with full kitchen, 24-hour door staff, storage, bike room, and access to Bennett Park right next door! Easy access to Lake Shore Drive, the Grand Red Line, and the highway. Entertainment galore within a few blocks each way: AMC Movie Theatre, Lucky Strike, Lake Shore Park, Pinstripes bowling and bocce, Museum of Contemporary Art, Navy Pier, Chicago Riverwalk and more! Enjoy the day-to-day convenience of Target, Walgreens, Whole Foods, USPS, Foxtrot, Dollop Coffee, Sephora, and all the shopping you could need on Michigan Ave. And the restaurants - Robert's Pizza, Carson's, Volare, Labriola, The Hampton Social, and tons more!

505 N Mcclurg Court Unit #2301, Chicago

$165,000
1 Baths 12703687 MLS ACTIVE Status Boardwalk BLDG.
Outstanding oversized studio with primo main level GARAGE PARKING SPACE AVAILABLE FOR $30,000. Fabulous lake and harbor views clear to Indiana and Michigan! Magnificent Sunrises, Moon Rises, and Storm Watching! Floor-to-ceiling windows allow views even while relaxing on the sofa! Sharp TV and Roku are included. Kitchen has tall white cabinets with soft-close drawers, glass doors, gorgeous white quartz countertop, glass tile backsplash, pull-out faucet, dishwasher, CONVECTION OVEN/MICROWAVE, separate dining room, Built-in QUEEN-sized pull-down MURPHY BED (with SICO mechancials for 1 handed ease) is perfect for watching sunrises, sunsets, and amazing storms from the comfort of your comfy bed. Custom cherry wood walk-in closet built-in with drawers, multi-level hanging areas for plenty of storage. Beautiful clean white bathroom with custom tile, and 2 shower heads. Assessments include heat, A/C, cable, internet, parking. Full amenity building features laundry, party/conference room gym, elevators, and 24-hour doorman. sundeck with grills, Pool! Tennis courts, on-site management. Pet-friendly building. Absolutely stunning! Enjoy the Lake Michigan with Montrose Beach, Montrose Harbor, Aviary, tennis court, baseball field, with easy access to Lake Shore Drive/Downtown. Bus stops outside the door. Plenty of restaurants, pubs and grocery stores nearby. BUY THE PARKING SPACE AND YOU CAN EITHER USE IT OR RENT IT OUT FOR $225--250/MO.

4343 N Clarendon Street Unit #2110, Chicago

$440,000
2 Beds 2 Baths 12703062 MLS ACTIVE Status
Welcome to Museum Park Lofts - Enter into the one of the LARGEST and most desirable floor plans in the building-a rarely available 2-bedroom plus an enclosed den (which could act as a third room for sleeping/nursery/office), 2-bathroom residence with an exceptional split-bedroom layout. Bathed in natural light from its Western exposure, this spacious home offers a versatile den that is ideal as a home office, nursery, reading room, or flex space. Both bedrooms are fully enclosed, providing privacy and functionality rarely found in loft living. Lovingly maintained after the original owner purchased the home pre-construction, this residence features a thoughtful custom modification that replaced the original curved wall with a squared-off design, significantly enhancing both the living room and primary suite layout. The beautifully renovated kitchen is designed for both everyday living and effortless entertaining, featuring quartz countertops, an enlarged island with bar seating, a modern subway tile backsplash, a large single-bowl stainless steel sink, stainless steel appliances including a newer dishwasher and French-door refrigerator, under-cabinet lighting, and abundant cabinetry and storage. The expansive living and dining area offers incredible flexibility for entertaining, complete with soaring ceilings, oversized windows, surround-sound wiring, and direct access to a full-sized private balcony showcasing stunning west-facing city views and spectacular sunsets. Retreat to the oversized primary suite, which easily accommodates a king-sized bed plus additional seating. Custom California Closets and custom window treatments enhance every room throughout the home. The luxurious primary bath features dual vanities with quartz countertops, modern matte black fixtures, and a separate soaking tub and shower. The second bathroom has also been tastefully updated with quartz countertops and contemporary matte black faucets. The spacious second bedroom comfortably accommodates a queen-sized bed and is conveniently located near the second full bath. Additional highlights include rich hardwood flooring throughout, a full-size in-unit LG washer and dryer, Nest thermostat, custom closet systems throughout, and included extra storage (4' x 4' x 7'). Heated, Garage Parking Spot sold for $25,000. *Brand new fitness facility updates with new equipment including: treadmill, ski machine, and air bike. Museum Park Lofts is a well-managed boutique building with healthy reserves, friendly 24-hour door staff, a large package receiving room, updated fitness center, and low monthly assessments. Pet-friendly with up to two pets permitted and no weight restrictions. The location is truly unmatched. Enjoy immediate access to the lakefront, Grant Park, Museum Campus, and Soldier Field while remaining conveniently connected to major highways, Metra, CTA Red, Orange, and Green Lines, and numerous bus routes. Just minutes from Whole Foods, Trader Joe's, Mariano's, Target, acclaimed restaurants, shopping, and entertainment. The home is also ideally situated near South Loop colleges and universities, pediatric offices, daycare centers, parks, and family-friendly amenities. A rare opportunity to own a spacious, beautifully updated, move-in-ready home in one of the South Loop's most sought-after buildings and locations.

1305 S Michigan Avenue Unit #1402, Chicago

$235,000
1 Beds 1 Baths 12702885 MLS ACTIVE Status
Welcome home to this beautiful, investor friendly, 1-bedroom loft located in a boutique elevator building at 2 S Leavitt St in the heart of Chicago's vibrant West Side. This sun-drenched unit features soaring ceilings, rich hardwood floors throughout, and a spacious open-concept layout perfect for both relaxing and entertaining. The updated kitchen is a delight with ample cabinetry for storage, sleek stainless steel appliances, granite countertops, and a large kitchen peninsula ideal for casual meals or hosting guests. The expansive living and dining area provides plenty of room for your sectional sofa and dining table, with gas fireplace and oversized windows that flood the space with natural light. A well-appointed bedroom offers generous closet space, and the in-unit washer and dryer add everyday convenience. Garage parking is included, and the boutique elevator building offers both charm and practicality. Located just steps from the Illinois Medical District and Rush University Medical Center, close to the United Center for Bulls and Blackhawks games or concerts, and minutes from public transportation, the I-290 Expressway, UIC, West Loop dining, and the buzzing Fulton Market nightlife. You'll also enjoy nearby parks, cozy cafes, and local shops that bring a warm, neighborhood feel to city living. Whether you're a medical professional, downtown commuter, or simply looking for a stylish and convenient place to call home, this condo checks all the boxes.

2 S Leavitt Street Unit #308, Chicago

$1,495,000
5 Beds 5 Baths 12544545 MLS ACTIVE Status
Owner financing available. If you've been searching for a single-family home on one level with breathtaking views of Lake Michigan, Grant Park, and Chicago's iconic skyline, your search ends here. Welcome to this exceptional, lightly lived-in 3,400+ square-foot northeast corner residence offering 5 bedrooms and 5 bathrooms in the landmark Metropolitan Tower. Freshly painted and meticulously maintained by the original owners, this extraordinary home combines the spaciousness of a single-family residence with the convenience of luxury condominium living. Three attached, heated, deeded garage parking spaces are available for purchase separately, including one tandem space (accommodating two vehicles) and one additional secured single space. Designed for both comfortable everyday living and effortless entertaining, the thoughtfully planned layout features three en-suite bedrooms, multiple gathering spaces, and timeless architectural details throughout. Expansive windows fill the home with natural light while framing unobstructed views of Lake Michigan, Grant Park, Buckingham Fountain, Museum Campus, and Chicago's spectacular skyline. The oversized living room features soaring ceilings, custom moldings, a fireplace, and panoramic east and north exposures. The expansive dining room enjoys stunning lake and park views and flows seamlessly into the chef's kitchen, appointed with custom inlaid cabinetry, marble countertops, GE Monogram stainless steel appliances, breakfast bar seating, and exceptional storage. One of this home's most unique features is its two fully equipped, vented kitchens, each with GE Monogram refrigeration and premium stainless steel appliances. Whether entertaining on a grand scale, accommodating multigenerational living, creating a private guest suite, or simply enjoying additional refrigeration and prep space, the flexibility is unmatched. Windows are found in every room except the fifth bedroom, which is currently configured as an open lofted media/family room. It can easily be enclosed with the addition of a transom or left open to maintain the spacious feel. Three generously sized bedroom suites include separate dressing areas and professionally designed paneled walk-in closets. A custom private foyer-created when the original owners combined two residences-welcomes you home and provides a true sense of arrival. Additional conveniences include abundant coat storage, two in-unit laundry rooms with extensive cabinetry, and two oversized storage lockers on the same floor, each measuring approximately 6' x 3' x 6'. Comfort is enhanced by the building's four-pipe HVAC system, allowing owners to independently heat or cool the residence year-round with zoned thermostat controls. Heating and air conditioning are included in the monthly HOA assessment. Originally rebuilt in 2010 by Metropolitan Properties of Chicago, Metropolitan Tower beautifully blends historic pre-war architecture with modern luxury and today's conveniences. Residents enjoy 24-hour door staff, professional on-site management, a fitness center, bike storage, pet-friendly living, and a newly renovated 2,500-square-foot duplex party room and a community meeting room. A spectacular new rooftop deck is now complete and open for your enjoyment. Located just steps from Grant Park, Lake Michigan, Museum Campus, Millennium Park, theaters, restaurants, and the city's finest cultural attractions, this remarkable residence truly lives like a single-family home in the sky. Monthly HOA assessments include heat, air conditioning, water, cable, internet, trash service, and access to all building amenities.

310 S Michigan Avenue Unit #1500, Chicago

$745,000
2 Beds 2 Baths 12701277 MLS ACTIVE Status
Perched high above the city in one of Streeterville's most sought-after buildings, this rarely available corner residence offers breathtaking skyline views from every room through dramatic floor-to-ceiling windows. Flooded with natural light, the home combines sleek contemporary style with thoughtful updates throughout, including refinished white kitchen cabinetry, rich hardwood flooring, and freshly painted interiors. The open-concept layout is ideal for modern living and entertaining, anchored by a spacious kitchen with an oversized peninsula, ample prep space, and premium stainless-steel appliances, including a gas cooktop with vent hood and a counter-depth refrigerator. A separate office nook creates the perfect work-from-home setup without sacrificing living space. The expansive primary suite features custom closet organizers, dual vanities, and a large glass shower, while the second bath is equally polished with timeless stone finishes. Residents of The Fairbanks enjoy an unmatched collection of amenities, including a resort-style outdoor pool and sundeck, fitness center, dog run, business center, media lounge, dry cleaning service, and 24-hour door staff. Tucked away on a quiet cul-de-sac in the heart of Streeterville, this prime location places you moments from Michigan Avenue, the lakefront, Millennium Park, and some of Chicago's finest dining and shopping destinations. Garage parking available for an additional $40,000.

240 E Illinois Street Unit #1511, Chicago

$349,000
2 Beds 2 Baths 12700326 MLS ACTIVE Status The Lodge Of Northbrook BLDG.
AGGRESSIVE PRICING!!! RARE third-floor 2 BR/2 BA with a stunning view at the prominent Lodge of Northbrook (55+ community). The Lodge sets the entrance fee at $427,564. Seller is offering a post-closing CASH REBATE of $78,564 making your effective cost $349,000. This move-in ready home features two ensuite bedrooms with spacious walk-in closets, an open-concept great room and full kitchen. The great room is versatile to suit your lifestyle for dining, den, office or entertaining. The full-size kitchen boasts a large granite prep island for cooking, baking or dining at home with a meal from the Lodge's executive chef or on-site bistro. The bathrooms include roomy walk-in shower and tub/shower combo and full linen storage. Wall-to-wall windows fill the home with light and an expansive view of the lushly landscaped courtyard. The private balcony is truly a retreat for your morning coffee, afternoon tea or evening wine as well as the daily experience of spectacular sunsets. Amenities include a large in-unit laundry, heated garage parking and a generously sized storage room. Highly desired top floor living located near the elevator for pet- friendly accessibility and daily convenience to the concierge, mail, dining and other services. The Lodge of Northbrook is a 55+ independent lifestyle community that offers onsite dining, free transportation locally, a wellness center, beauty salon, library, community rooms, walking paths and outdoor patios. Join card/hobby/book groups, attend workshops, take fitness or wellness classes and enjoy organized outings/activities led by the dedicated lifestyle director. Monthly assessments cover nearly everything- PROPERTY TAXES, common insurance, utilities, internet, and both exterior and interior maintenance. Complimentary continental breakfast is served M-F for meeting and mingling. This unit is offered with the pricing plan that allows you to maintain your investment in the entrance fee AND save money year-round with the comparatively lower monthly assessment. Income qualification is required for residency. Visit the Lodge of Northbrook website for more information.

2220 Founders Drive Unit #314, Northbrook

$299,900
1 Beds 1 Baths 12696486 MLS ACTIVE Status
Wake up to your south-facing Lake Michigan views from the 23rd floor of one of the Gold Coast's most enduring high-rises, where the open lake, the city skyline, and Navy Pier's summer fireworks all line up. This light-filled one-bedroom has been thoughtfully updated and is ready for its next owner to move right in. The kitchen is the showpiece: white quartz counters, ceiling-height cabinetry, and a dedicated closet pantry, paired with a Sub-Zero refrigerator with freezer drawers, a built-in wine and beverage cooler, a Bosch induction cooktop and range, and a Bosch convection oven and microwave-all added within the past two years. A breakfast bar keeps the cook in on the conversation. Hardwood floors run throughout. The bath offers a walk-in glass shower, a quartz vanity, and a new American Standard full-size toilet. Two new in-wall A/C units (2025) handle Chicago summers with ease, while heat, cable, and high-speed internet are all folded into the monthly assessment-a simple, predictable way to own. The building carries its weight: 24-hour door staff, on-site management and engineering, a fitness center, a furnished sundeck and roof deck overlooking the water, a bike room, on-site laundry, extra basement storage, and valet garage parking. Outside your door is Lincoln Park and the lakefront trail, with North Avenue and Oak Street Beaches, the zoo, the weekend farmer's market, and Gold Coast dining all close at hand. The bus stops at the entrance and the train is just blocks away, a lock-and-leave perch at one of Chicago's best-connected addresses.

1550 N Lake Shore Drive Unit #23F, Chicago

$525,000
2 Beds 2 Baths 12680689 MLS ACTIVE Status Rivers Edge BLDG.
Welcome to Unit 302 at 425 Benjamin Drive, an exceptional turn-key luxury residence nestled in the highly desirable Rivers Edge community of Vernon Hills. This meticulously crafted 2-bedroom, 2-bathroom condo spans 1,703 square feet, seamlessly blending high-end designer finishes with breathtaking, serene views of the adjacent forest preserve. From the moment you step into the elegant marble and granite foyer, the home's incredible scale and craftsmanship become undeniably clear. South facing means a sun drenched open layout boasting dramatic 10-foot ceilings, custom crown molding, elegant wainscoting, and gleaming hardwood floors that stretch across the expansive living and dining spaces. Open concept living room with gas fire place flows into a gourmet epicurean kitchen, fully equipped with premium 42-inch custom maple cabinetry, thick granite countertops, high-end stainless steel KitchenAid appliances, and cozy ceramic tile heated flooring. Multiple sliding glass doors flood the space with natural light and lead to a large private balcony overlooking the peaceful woodlands The master bedroom is a massive retreat featuring a generous walk-in closet and a spa-rivaling ensuite bathroom complete with double vanities, a deep soaking tub, and a separate tiled shower. Proudly feeds into the highly coveted, nationally acclaimed Adlai E. Stevenson High School (District 125) and District 103 middle/elementary schools. The building features a professional fitness center on the 3rd floor overlooking the forest preserve, an elegant community party room with an outdoor sundeck, two elevators, private storage, and 2-car tandem heated garage parking. Total privacy backed directly by the Half Day Conservancy and the Des Plaines River Trail, yet only minutes away from Lifetime Fitness, the Marriott Theatre, and Vernon Hills' premier shopping and dining corridors. * **All-Inclusive HOA*** Your monthly assessment handles the heavy lifting, including radiant floor heat, water, gas, exterior maintenance, landscaping, and snow removal. A turn-key masterpiece in an unbeatable location. Unit 302 represents the absolute finest in maintenance-free luxury living. Schedule your private walkthrough today.

425 Benjamin Drive Unit #302, Vernon Hills

$899,900
3 Beds 3 Baths 12697000 MLS ACTIVE Status
Stunning 3,000 sq ft LOFT that lives like a single-family in the heart of Bucktown. This iconic location embodies a LIFESTYLE, and this condo, filled with a rich history of rhythm and beats, is ideal for buyers seeking something far from cookie-cutter. I can't even imagine what life was like when drums were being made in this warehouse, but I can tell you this-this reimagined space is pure aesthetic. Welcome to the ultimate loft experience at 1728 N. Damen. The only one of its kind at Willow Square Lofts (former Ludwig factory), a boutique elevator building. This masterpiece offers next-level vibes with exposed brick, ductwork, timber beams, hardwood floors throughout, towering 12-foot ceilings, and 28 feet of large industrial-sized windows that flood the space with natural light. Every inch of this loft balances industrial history with modern luxury, creating an atmosphere that's as photogenic as it is functional. If you love sleek, open spaces, this is your new happy place. The stunning living and dining room includes built-ins and a wood-burning fireplace with a white brick surround, open to a gorgeous kitchen with custom German cabinetry, high-end Sub-Zero and Miele appliances, granite counters, and a huge island with a breakfast bar. The designer kitchen is equipped with high-end appliances and custom built-ins, offering ample storage while maintaining a clean, minimalist aesthetic that complements the loft's industrial roots. The first-floor primary suite is spacious and serene, with a professionally organized walk-in closet and an ensuite featuring dual sinks and a huge walk-in glass and stone shower with a rainfall head and body sprayers. An additional full bath, foyer with great closet space, and in-unit laundry complete the first floor. The recently remodeled lower level includes a family room, two generous bedrooms, and an ensuite bath with heated floors, 10-foot ceilings, and a HUGE storage unit easily accessed from the unit. But this isn't just somewhere to live, this is a lifestyle. This well-managed building includes a fitness room, onsite management, and assessments that include heat and air conditioning. Bucktown is one of Chicago's most vibrant neighborhoods, filled with trendy boutiques, unique restaurants, and an art scene that's always buzzing. Located next to the 606 Trail and in the Level 1+ Pulaski School district, you're just steps from world-renowned and Chicago-favorite restaurants, shops, and bars (Big Star, Piece, The Violet Hour, Stan's Donuts, Goddess & Grocer, Olivia's, etc.), a quick 5-minute stroll to the Damen CTA Blue Line at Six Corners, and easy access to multiple bus routes and the expressway. Pet friendly! And if that's not enough, you've got a private rooftop deck with insane views of the Chicago skyline. Again, this isn't just a loft; it's a statement! This unique opportunity includes two deeded parking spaces (P39 and P116) and represents a rare opportunity to own the only combined duplex-down loft of its kind in the building. It was once two separate condos. Don't wait, this kind of spot doesn't come around often.

1728 N Damen Avenue Unit #106, Chicago

$785,000
3 Beds 2 Baths 12692009 MLS ACTIVE Status
Premiere Gold Coast updated vintage 3 bedroom condo! Positioned along one of the most iconic residential streets, this exceptional home resides within a historic boutique building originally designed by celebrated Chicago architects William Holabird and Martin Roche in 1887. Occupying an elevated high first-floor setting, the residence lives with the comfort and scale of a single-family home. Original architectural details have been thoughtfully preserved throughout, including walnut and oak doors, brass hardware, intricate plaster moldings, and substantial millwork. Twelve-foot ceilings and graciously scaled rooms create an impressive sense of volume and elegance throughout. The versatile floor plan currently lives as a three-bedroom residence with an expansive primary suite and two full bathrooms. Formal living and dining spaces provide a sophisticated backdrop for both everyday living and entertaining. The kitchen was completely renovated with the last 10years and reconfigured to include a butler's pantry and exceptional storage throughout. This chef''s kitchen features handcrafted cabinetry, marble countertops, and high-end appliances. Both bathrooms have been extensively renovated with timeless marble finishes, while additional updates include SpacePak central air conditioning and refinished hardwood flooring throughout. While in-unit laundry is not permitted, residents enjoy access to a beautifully updated laundry room located one floor below the unit, featuring eight new Maytag washers and dryers with your own dedicated storage locker for laundry supplies, and convenient access via both elevator and interior staircase. A large private storage room is included with the residence. Valet parking spaces are available for $425/mo less than a block away at 1212 N Lake Shore Drive (with entrance to the parking garage on Stone St). The building is further supported by a full-time engineer, providing an added level of service and care for residents. Located just moments from Lake Michigan, Oak Street Beach, and the renowned shopping and dining destinations of the Magnificent Mile, this residence offers an extraordinary opportunity to experience classic Gold Coast living within one of Chicago's most architecturally significant buildings.

1210 N Astor Street Unit #1B, Chicago

$1,200,000
3 Beds 2 Baths 12660925 MLS ACTIVE Status
Discover an exceptional standard of contemporary living at EVEQ West Loop, an architectural steel superstructure designed by the acclaimed firm Sullivan, Goulette & Wilson. This newer-construction 3-bedroom residence offers a rare indoor-outdoor lifestyle with 4,380 sq. ft. of total living space, including an extraordinary 2,900 sq. ft. private terrace, the largest in the West Loop. More comparable to a private outdoor retreat than a traditional terrace, this expansive space offers remarkable versatility, with room for features such as a yoga deck, putting green, jacuzzi, water element, outdoor movie lounge, sunbeds, full outdoor kitchen/bar/grill, firepit, and a generously sized dining area. It is truly a one-of-a-kind outdoor environment distinguished by scale, privacy, and functionality. Inside, the home continues to impress with 10-foot ceilings, floor-to-ceiling windows with custom motorized shades, and an effortless layout designed for both relaxation and entertaining. The open-concept living and dining area accommodates large furniture groupings and a 10-person dining table, all enhanced by light white oak flooring and refined contemporary finishes. The chef-inspired kitchen showcases a striking quartz waterfall island with built-in wine cooler, Italian Copatlife cabinetry, white quartz countertops, and a premium appliance collection including a Wolf 36" six-burner gas range top, Best range hood, Sub-Zero and Thermador refrigeration, and a Bosch dishwasher. Additional upgrades throughout the home include motorized blinds, an encased marble bio-flame fireplace, custom closets, RH lighting, and a secondary built-in wine refrigerator-creating a sophisticated and serene living environment. The spacious private suite features a spa-like bathroom with a glass-enclosed shower, double vanity, private water closet, and a large walk-in closet. The second bedroom offers flexibility for a variety of uses, and the third bedroom is positioned separately with convenient access to a full bath with soaking tub. Located at 6 North Bishop, EVEQ is an intimate collection of 32 contemporary residences set on the park side of the West Loop, offering proximity to numerous parks, recreational spaces, schools, dining, and everyday conveniences. Enjoy low HOA fees in one of Chicago's most dynamic and desirable neighborhoods, with Randolph Street's renowned dining scene just moments away. This home is ideal for buyers seeking exceptional space, thoughtful design, and unparalleled outdoor living. One deeded garage parking space and additional storage are included.

6 N Bishop Street Unit #206, Chicago

$2,450,000
3 Beds 3 Baths 12693222 MLS ACTIVE Status
Introducing an extraordinary, rarely offered penthouse at 111 E Chestnut Street, PH-AB-an expansive top-floor residence spanning 2,600 square feet of meticulously designed living space, perfectly positioned in the heart of Chicago's Gold Coast. Defined by 31 floor-to-ceiling windows and featuring the tallest ceiling heights in the building, the residence captures unobstructed panoramic views to the west, north, and east. From sunrise over Lake Michigan to dramatic sunset cityscapes, the home is filled with natural light and breathtaking perspectives throughout the day. The property has undergone a complete, no-expense-spared gut renovation, taking more than 18 months to thoughtfully design and execute in collaboration with a renowned designer. The result is a residence that blends modern technology with timeless European design influences. The interiors begin with Legno Studio white oak chevron flooring, leading into a dramatic living space designed to evoke the feel of a Parisian salon, anchored by custom millwork, antique mirror accents, and a custom marble fireplace imported from Paris. Designer lighting fixtures, including Arteriors installations, highlight the architectural details throughout the home. At the heart of the residence is a stunning chef's kitchen featuring custom white oak cabinetry by Guilded Design, a sculptural island with reeded detailing, and Calacatta Michelangelo marble slabs. The kitchen is fully equipped with a professional appliance suite including Sub-Zero, Wolf, and Miele appliances, such as a Miele built-in coffee system, steam oven, refrigeration, and induction cooking, designed for both everyday living and elevated entertaining. A second Miele freezer is attached for added convenience. Marble appears throughout the home in remarkable ways from the patterned marble mosaic entryway to the spa-inspired primary bath clad in Calacatta Gold marble slabs, complete with heated floors, steam shower, soaking tub, Dornbracht fixtures, dual vanity and intelligent Kohler systems that elevate the everyday experience into something truly luxurious. A striking glass-enclosed wine room framed in iron provides a dramatic focal point while offering collector-level storage. One of the home's most distinctive architectural moments is the arched entry door leading into the private theater lounge. Inspired by historic arches found in Alexandria, Egypt that traditionally served as entrances to loggias, it creates a sense of passage into a completely different atmosphere. Inside, the theater, features a speakeasy-inspired lounge with a custom bar and immersive cinematic experience. The entertainment experience is powered by a reference-level sound system featuring Bowers & Wilkins speakers, REL subwoofers, and professional amplification paired with Sony OLED displays, delivering exceptional audio and visual performance. The residence is also fully integrated with a whole-home Savant smart system, allowing seamless control of lighting, audio, climate, entertainment, and shading directly from your phone or tablet. Custom lighting scenes transform the home from daytime living to evening entertaining or full cinema mode. Additional bespoke elements include custom walk-in closets with sweeping city views, built-in cabinetry throughout the residence, designer lighting installations, integrated garment care systems, and thoughtfully designed storage spaces that maintain the home's clean architectural lines. The current floor plan is configured as a spacious 3-bedroom residence with 3 full bathrooms, that can easily be converted to a 4th bedroom if desired, offering flexibility for future owners. The offering includes 3 prime second-floor parking spaces. The residence is presented at $2,450,000, reflecting over $1.4M invested in its complete transformation. A complete list of renovations, finishes, floor plan and design details can be provided. This is truly a rare and one-of-a-kind penthouse.

111 E Chestnut Street Unit #PH-AB, Chicago

$130,000
1 Baths 12692230 MLS ACTIVE Status South Commons BLDG.
One-of-a-kind penthouse studio condo featuring breathtaking, 180 degrees of unobstructed South, West, and Northwestern views from your private 18-foot balcony. Just take a look at the photos and video! The only unit in this building offering a spectacular 24th-floor vantage point, with an unbeatable combination of value, convenience, and location. The Space & Amenities Interior Features Include floor to ceiling windows, an 18' private balcony, enormous walk-in closet, with shelving, an additional hallway closet, a full bathroom with bathtub, and a kitchen with ample cabinet space featuring a convenient passthrough. The low HOA covers: 2 inground pools, heat, cooking gas, water, dedicated extra storage, on-premises laundry, 24-hour security, an on-site manager/engineer, and exterior maintenance. Low taxes and no special assessments! While there is plenty of street parking, you also have the option to lease an on-site outdoor or covered parking directly from the management. The location is unbeatable. Right across the street to the East is Dunbar Park, offering a running track, tennis courts, ball fields, and playgrounds. You are also just minutes away from the beautiful lakefront and 31st Street Beach Guaranteed Rate Field (Comiskey Park), IIT and VanderCook campuses , Chicago's Loop, McCormick Place, WinTrust Arena ( Home of WNBA's Chicago Sky) , Museum Campus, Insight Hospital , shopping, fitness and vibrant neighborhoods such as Bronzeville, Bridgeport, and Chinatown Easy Commuting: Steps from the the #1 or #4 bus lines right on Michigan Ave. Nearby CTA Green and Red lines, Metra stops, and I- 90 & I- 94 . Don't miss out on this incredible opportunity to enjoy storybook sunsets every single night! A sensational opportunity for owner-occupants, students, medical professionals, 2nd home, or out of towners tired of staying in hotels and in need of a prime Chicago location.

3001 S Michigan Avenue Unit #2406, Chicago

$930,000
3 Beds 3 Baths 12690850 MLS ACTIVE Status Lake Point Tower BLDG.
This home defines Chicago lakefront living with it's breathtaking panoramic north east and south views of Lake Michigan, overlooking Ohio Street Beach and summertime views of the "playpen" boating season, fantastic Navy Pier fireworks throughout the summer months, 4th of July and of course New Years, plus front row seats to the Air & Water Show each year! This updated 3 bedroom / 2.1 bath condo is located in a coveted "curved tier" at Lake Point Tower. The spacious open layout allows for various entertaining options and views from every angle. The large kitchen island has seating for 5 and includes quartz countertops, Viking appliances plus an abundance of storage in walnut custom cabinetry and a large separate pantry. The baths were done in porcelain tile, quartz countertops and dark walnut cabinetry. The primary suite has a large custom built-in wardrobe closet, ensuite bath with double sinks, seamless glass rain shower with multi-jets and heated flooring. Other features include light maple hardwood flooring throughout, in-unit stackable washer/dryer, and a multitude of extra closets (LARGE 8FT STORAGE CAGE ON 46TH FLOOR COMES WITH UNIT). Enjoy a lakefront lifestyle, steps to walking/bike paths, boating/ water taxis /architectural boat tours, Ohio Street Beach, Oak Street Beach, neighborhood farmers markets, fantastic (on the water) restaurants, Navy Pier nightlife with concerts and events steps from your home, numerous iconic lakefront parks! Lake Point Tower has exceptional building amenities including on-site management, 24-hour door staff / 24-hour valet parking / guest parking, 1st floor convenience mart by valet / dry cleaners, indoor dog run (by dock) | 2ND FLOOR- Management Office (Mon-Fri) upscale private gym, health club with indoor pool, 2 whirlpool spas, racquetball / basketball court, plus steam rooms, and saunas in the mens and womens bathrooms. Separate bike room storage. Business center w/ PCs, printer/copier, & private conference room. Large community/party room, coffee station, piano, 2-flat screen TV's. Other services on 2ND floor include package /receiving area, doggy daycare with overnight stays, additional Laundry Facilities, Day spa /nail salon, and numerous other commercial vendors | 3RD FLOOR - outdoor pool, unique 2.5 acre park with beautifully landscaped grounds, lagoon pond and waterfall, BBQ grill area, and children's playground. There is just so much to love about Lake Point Tower! Book your personal tour today!

505 N Lake Shore Drive Unit #6206, Chicago

Start Your Search


The data relating to real estate for sale on this website comes in part from the Broker Reciprocity program of Midwest Real Estate Data LLC. Real Estate listings held by brokerage firms other than our company are marked with the MRED Broker Reciprocity logo or the Broker Reciprocity thumbnail logo (the MRED logo) and detailed information about them includes the names of the listing brokers. Some properties which appear for sale on this website may subsequently have sold and may no longer be available. The accuracy of all information, regardless of source, including but not limited to square footages and lot sizes, is deemed reliable but not guaranteed and should be personally verified through personal inspection by and/or with the appropriate professionals. The information being provided is for consumers personal, non-commercial use and may not be used for any purpose other than to identify prospective properties consumers may be interested in purchasing.

Copyright 2026 MRED LLC. All rights reserved.

Based on information submitted to the MLS Grid as of . All data is obtained from various sources and has not been, and will not be, verified by broker or MLS Grid. MRED supplied Open House information is subject to change without notice. All information should be independently reviewed and verified for accuracy. Properties may or may not be listed by the office/agent presenting the information.

NOTICE: Many homes contain recording devices, and buyers should be aware they may be recorded during a showing.

The Digital Millennium Copyright Act of 1998, 17 U.S.C. § 512 (the DMCA) provides recourse for copyright owners who believe that material appearing on the Internet infringes their rights under U.S. copyright law. If you believe in good faith that any content or material made available in connection with our website or services infringes your copyright, you (or your agent) may send us a notice requesting that the content or material be removed, or access to it blocked. Notices must be sent in writing by email to DMCAnotice@theMLSGRID.com.

The DMCA requires that your notice of alleged copyright infringement include the following information: (1) description of the copyrighted work that is the subject of claimed infringement; (2) description of the alleged infringing content and information sufficient to permit us to locate the content; (3) contact information for you, including your address, telephone number and email address; (4) a statement by you that you have a good faith belief that the content in the manner complained of is not authorized by the copyright owner, or its agent, or by the operation of any law; (5) a statement by you, signed under penalty of perjury, that the information in the notification is accurate and that you have the authority to enforce the copyrights that are claimed to be infringed; and (6) a physical or electronic signature of the copyright owner or a person authorized to act on the copyright owner’s behalf. Failure to include all of the above information may result in the delay of the processing of your complaint.

Some listings have been excluded from this website.