What Would My House Actually Sell For?


The Real-World Home Value Check

What Would My House
Actually Sell For?

Online estimates know your square footage. They do not know your house.

Tell me what the algorithms cannot see: condition, updates, original character, improvements, deferred maintenance and the quirks that can matter a lot in Oak Park, River Forest, Chicago and the near-west suburbs.

No fake instant appraisal. No made-up precision. This tool builds a better Home Value Profile so the market analysis starts with the right information.

Your Zestimate has never stood in your kitchen.

Automated home-value tools can be a useful starting point, but Chicagoland homes are particularly difficult to reduce to an algorithm. A beautifully preserved original bath is not the same thing as a neglected bath. A finished basement may be fantastic, awkward, or somewhere in between. Two houses with the same square footage can live completely differently.

This takes about two minutes. At the end, you will get a personalized profile of the factors that may help your value, the things that need context, and what an online estimate is especially likely to miss.

Step 1 of 8 Your home

Start with the house itself.

Give me the basics an automated valuation model would usually know.

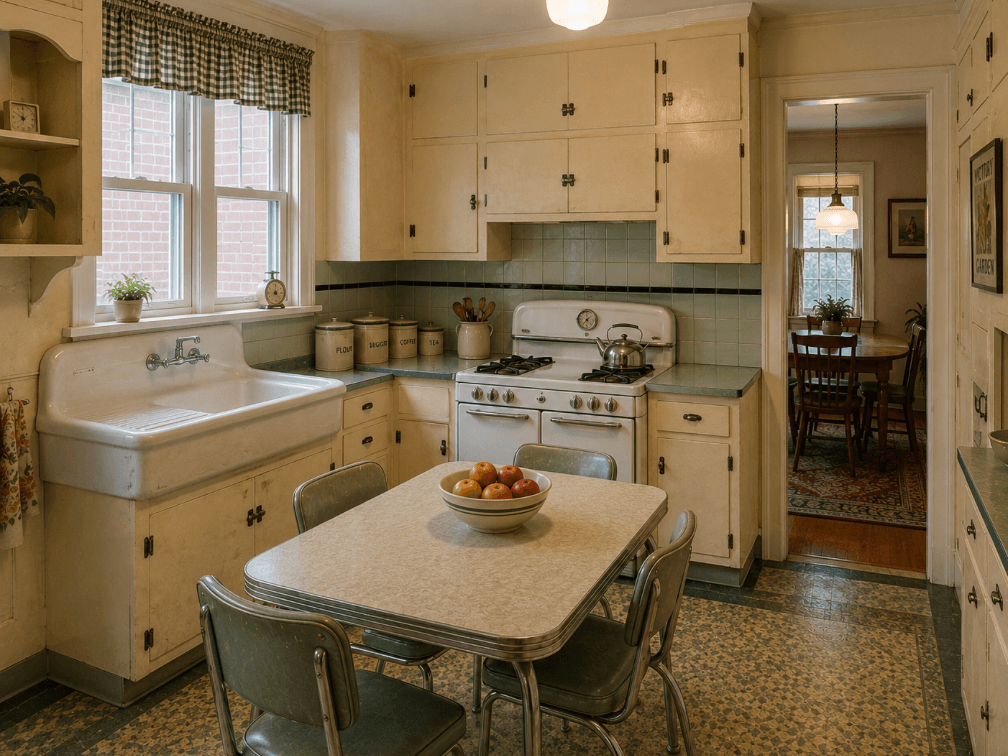
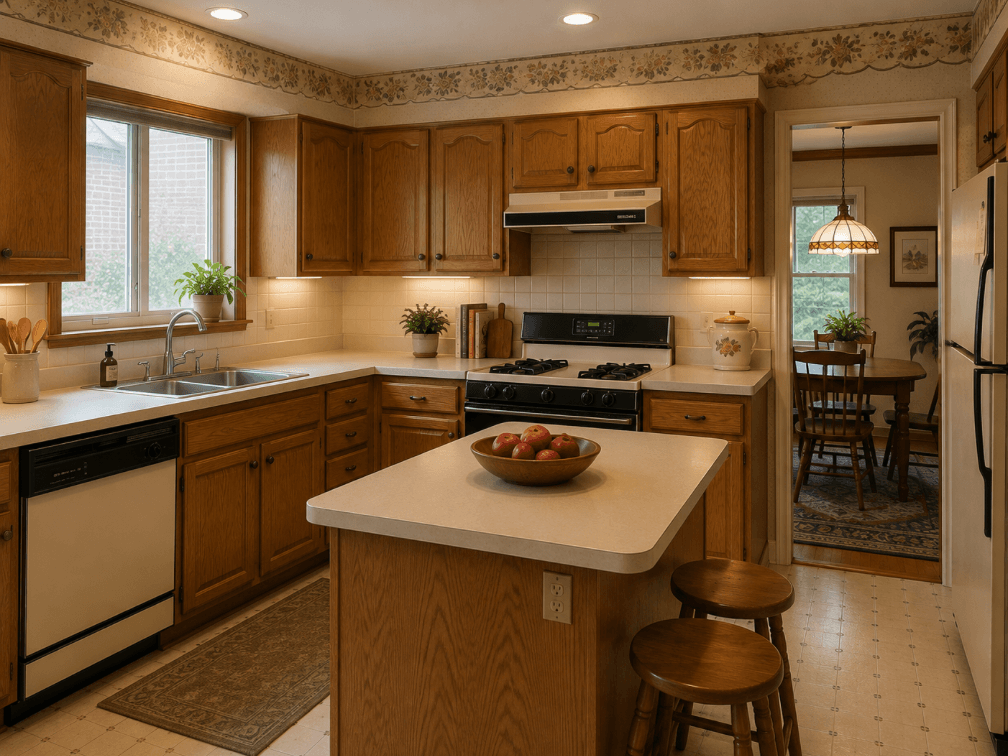
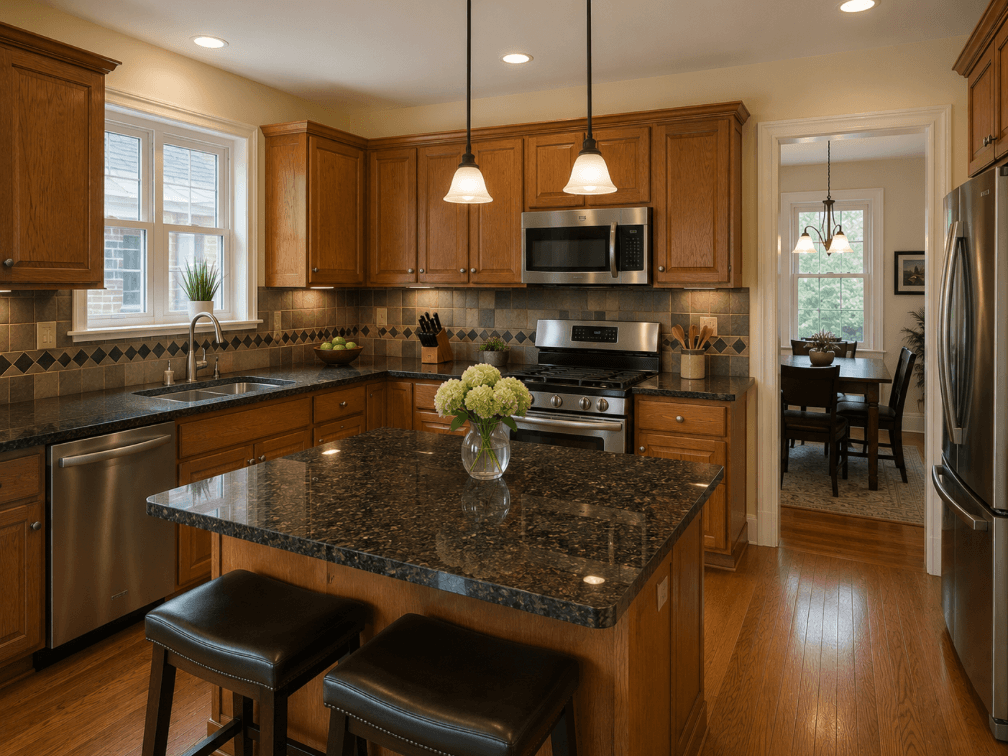
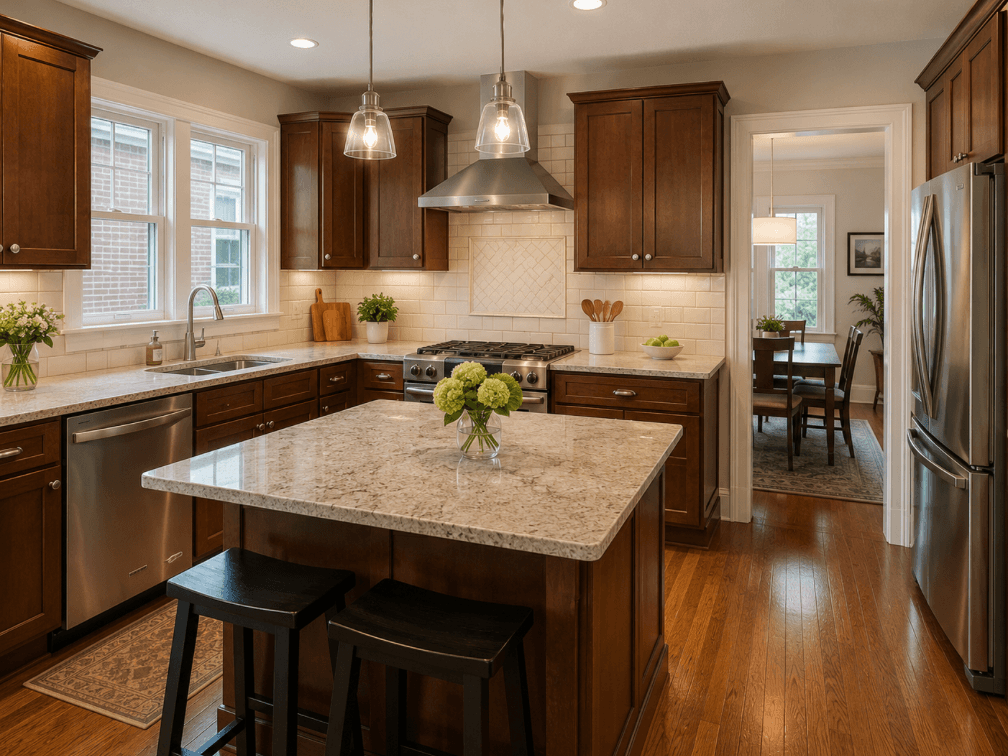
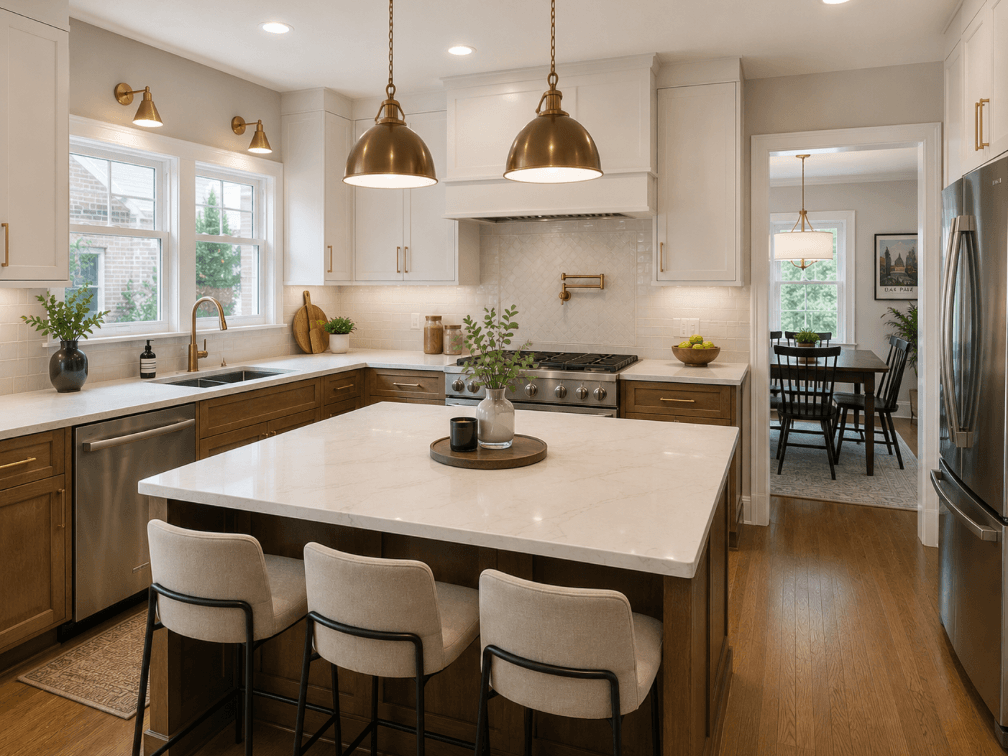
Which kitchen looks most like yours?

Do not worry about the exact renovation year. Pick the image that feels closest to how a buyer would experience your kitchen today.

Well-maintained vintage kitchen with original-style cabinetry and finishes, representing an older character-rich Chicagoland home.
Mostly original / vintage Older finishes and fixtures, even if beautifully maintained.
Somewhere between these two
Older remodeled kitchen with oak cabinetry, laminate counters and dated finishes, representing a functional but dated home.
Older remodel Functional and cared for, but finishes are noticeably dated.
Somewhere between these two
Earlier renovated kitchen with cherry cabinetry, dark granite counters, stainless appliances and slate backsplash.
Updated in an earlier renovation Granite, stainless, newer cabinetry or similar improvements.
Somewhere between these two
Updated kitchen with modern cabinetry, stone counters, stainless appliances and neutral finishes in a Chicagoland home.
Updated Modern finishes and layout, but not a recent full renovation.
Somewhere between these two
Recently renovated kitchen with current cabinetry, quartz counters, large island and contemporary lighting and finishes.
Recently renovated / current Current finishes, cabinetry, counters, lighting and appliances.

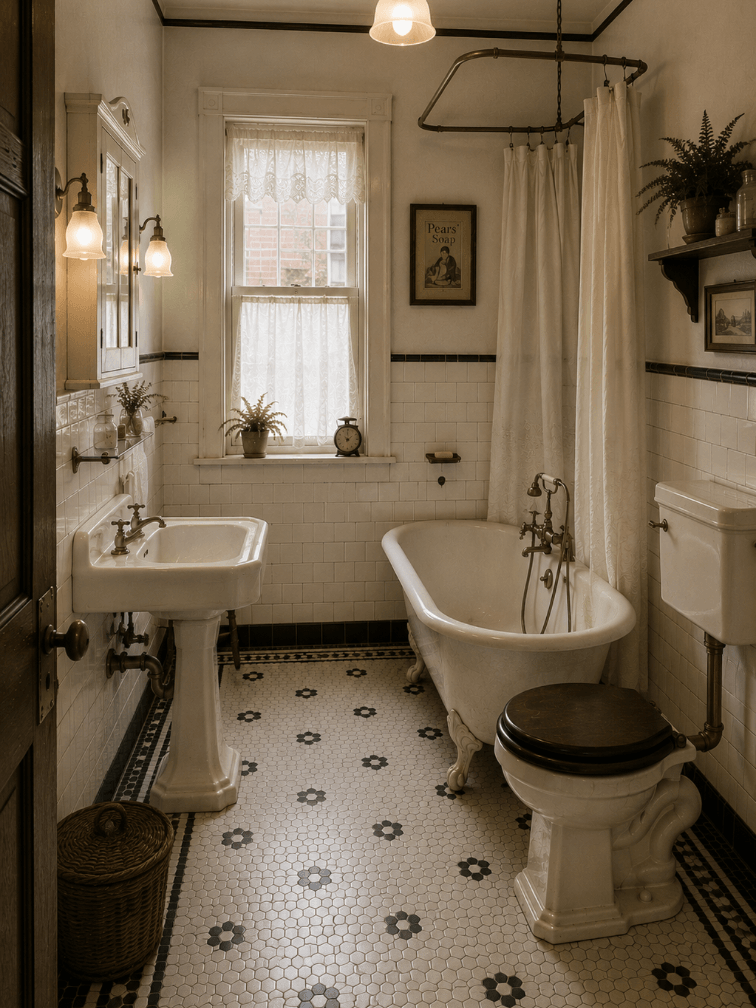
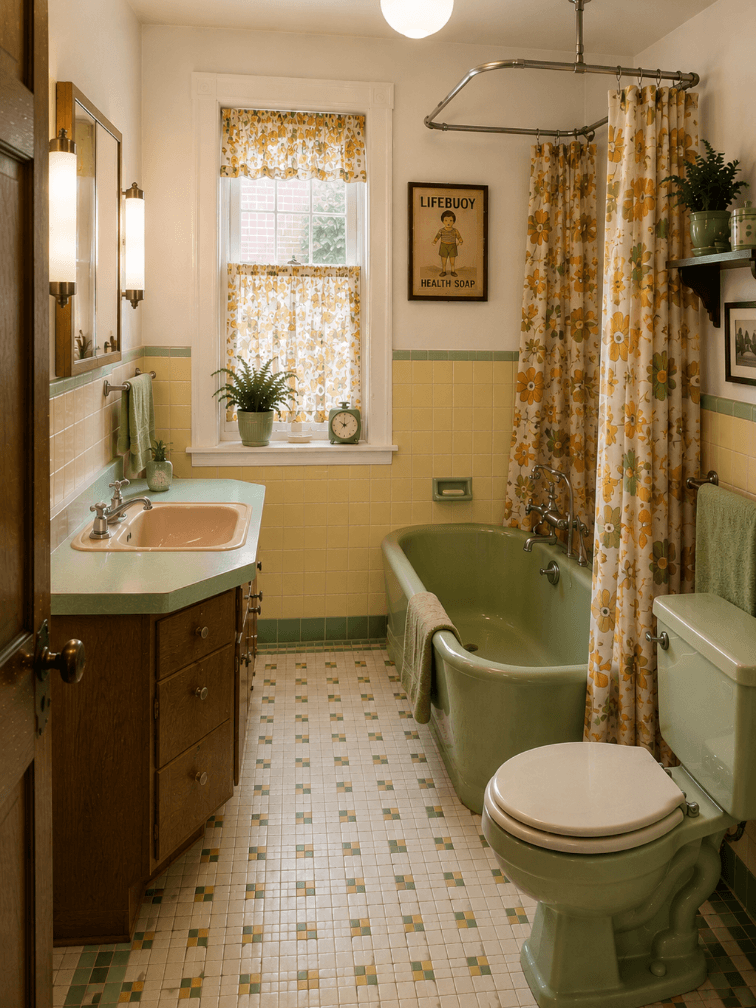
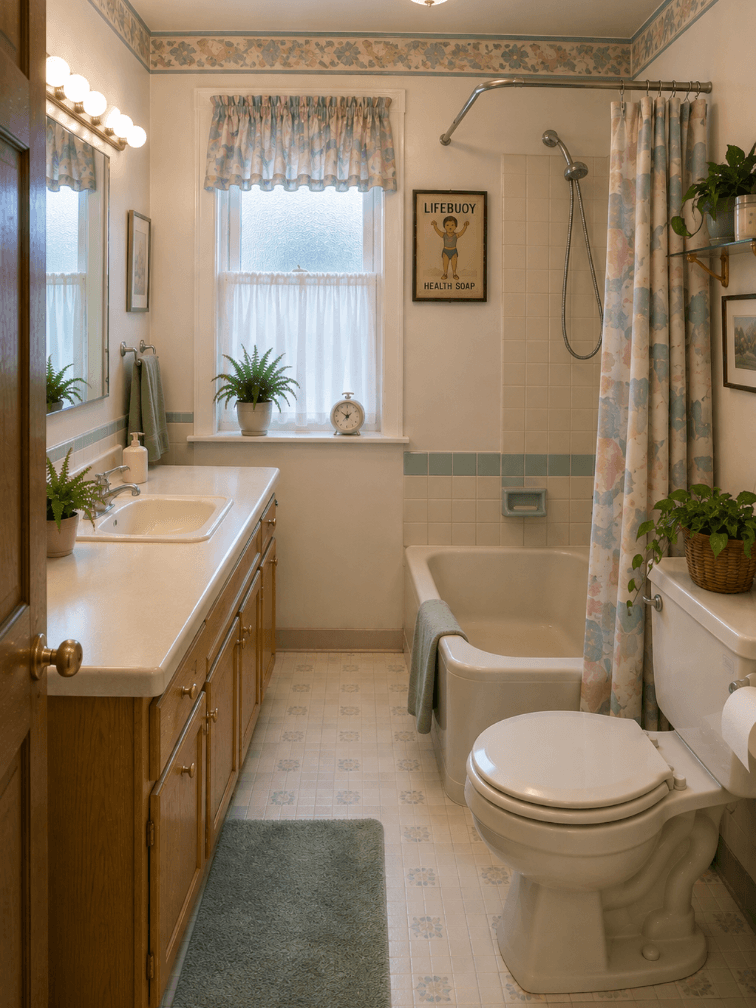
Which bathroom looks closest to yours?

Old and bad are not synonyms. In Oak Park especially, beautifully preserved original tile and fixtures can be part of the appeal.

Beautifully preserved vintage bathroom with original tile and period fixtures, illustrating desirable historic character.
Historic / original character Original or period-appropriate fixtures and finishes in good condition.
Somewhere between these two
Older remodeled bathroom with colorful vintage-era tile and fixtures, representing a long-ago bathroom renovation.
Older remodel Clearly remodeled long ago, with older-era colors, fixtures or finishes.
Somewhere between these two
Dated bathroom remodel with oak vanity, older lighting and period finishes, representing a maintained but dated bathroom.
Dated remodel Well maintained and functional, but most buyers would see updating opportunities.
Somewhere between these two
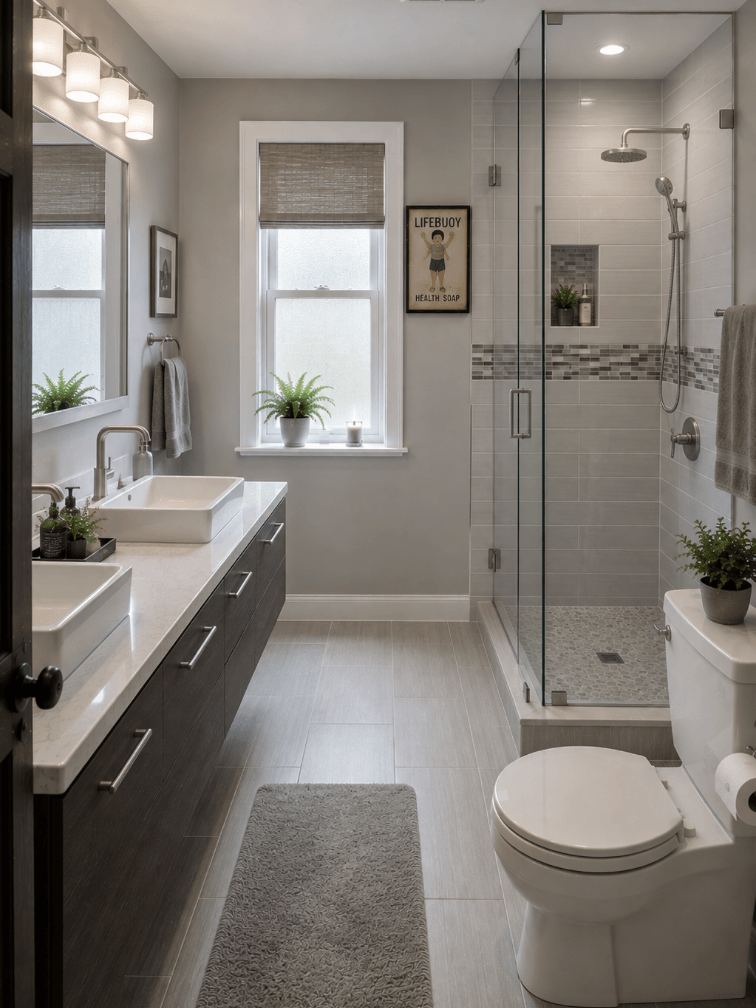
Updated bathroom from an earlier renovation with dark vanity, neutral tile and glass shower enclosure.
Updated but older renovation Modernized and attractive, though not a current design.
Somewhere between these two
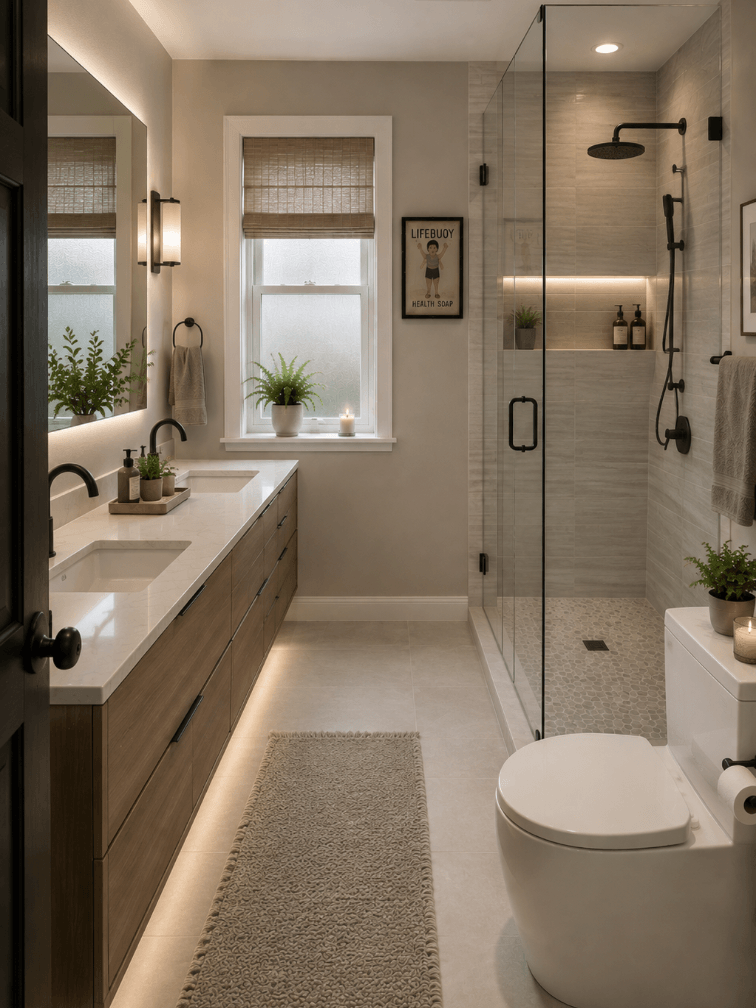
Recently renovated bathroom with current tile, vanity, lighting and contemporary fixtures in a Chicagoland home.
Recently renovated / current Current materials, lighting, plumbing fixtures and overall design.

Which living space feels closest to the rest of your house?

Think flooring, fireplace treatments, trim, lighting, built-ins, paint and the overall feeling buyers get when they walk through the main rooms.

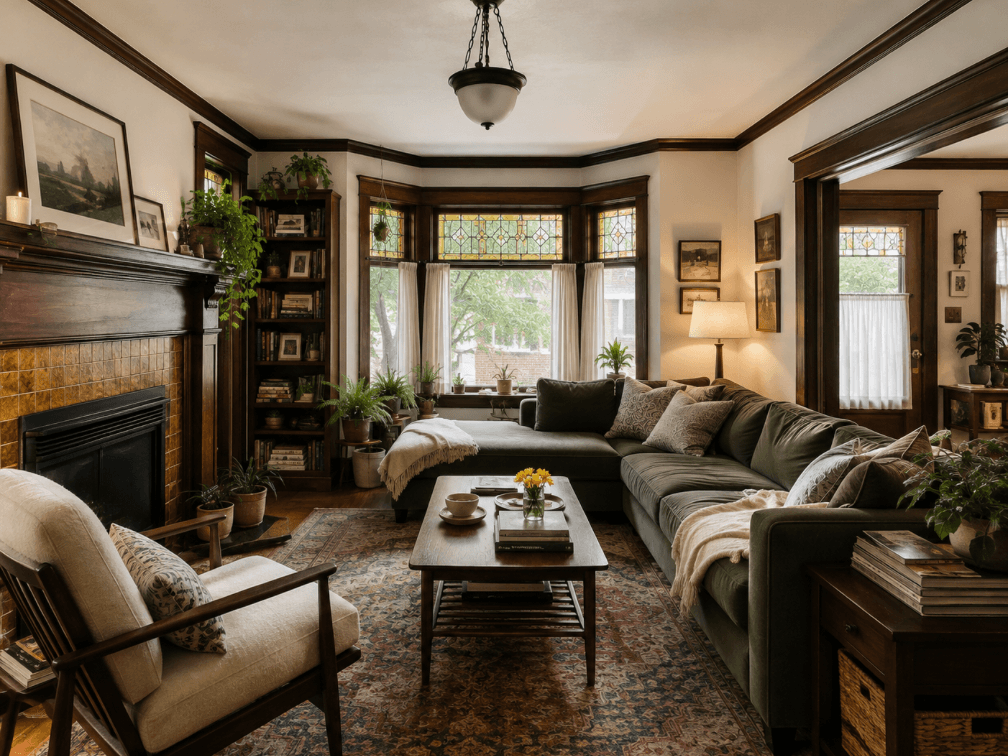
Oak Park living room with preserved original woodwork, fireplace, art glass and historic architectural details.
Historic / original character Much of the home's architectural character has been preserved.
Somewhere between these two
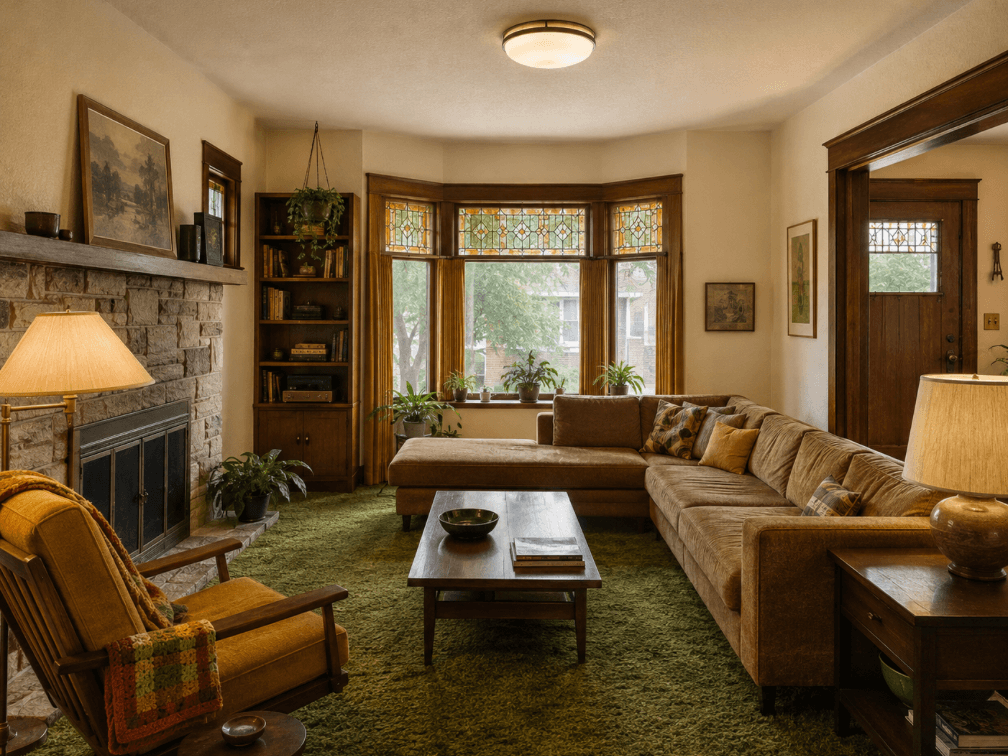
Historic living room altered by an older remodel with stone fireplace, carpeting and 1960s to 1970s-era finishes.
Older remodel Major finishes or architectural elements reflect an older renovation.
Somewhere between these two
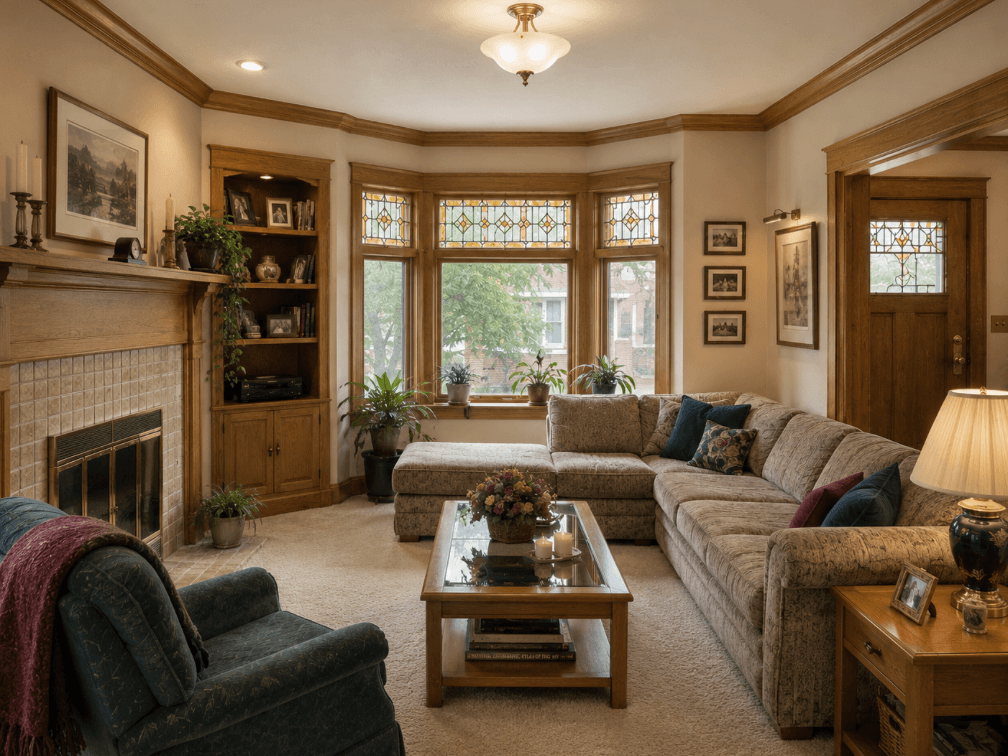
Oak Park living room with dated remodel featuring honey oak, beige carpeting and older fireplace finishes.
Dated remodel Well maintained, but finishes feel noticeably dated.
Somewhere between these two
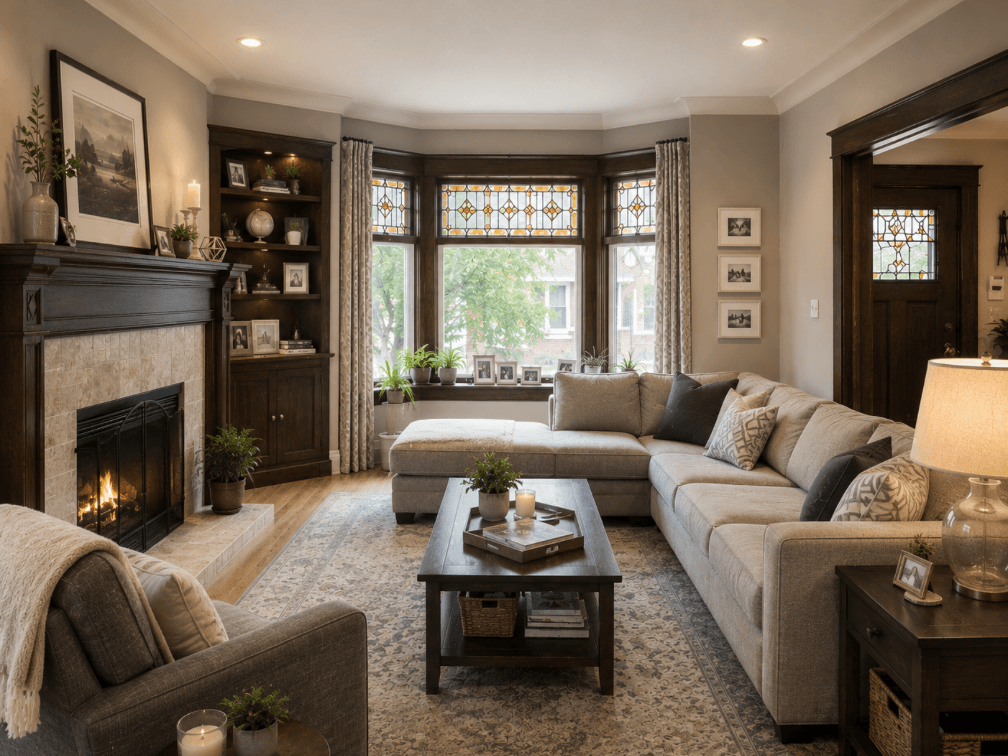
Updated Oak Park living room with hardwood floors, neutral finishes, renovated fireplace and preserved architectural character.
Updated Attractive, relatively recent finishes with little immediate updating needed.
Somewhere between these two
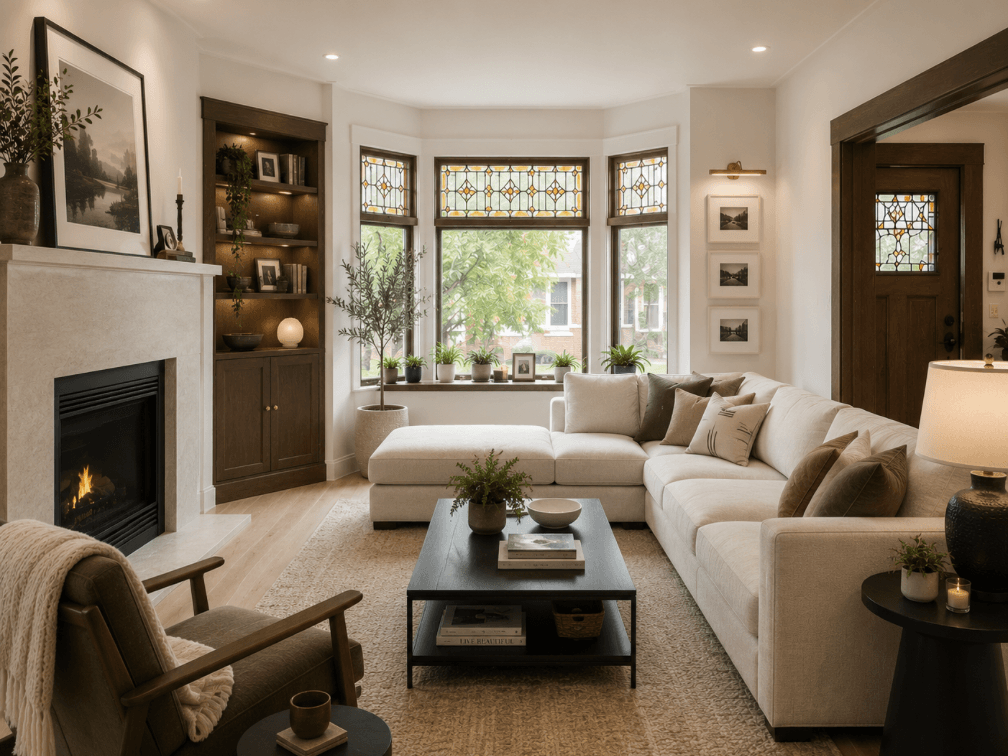
Recently renovated Oak Park living room blending historic architectural details with warm, current finishes and modern design.
Recently renovated / current Current finishes and a cohesive, recently renovated appearance.
Original details buyers might care about

What has been improved behind the scenes?

These updates are not always glamorous, but they can materially change how buyers evaluate risk and future expense.

Known repair needs

What might an online estimate completely miss?

These are exactly the kinds of details that can make two statistically similar homes sell very differently.

Why are you wondering what your home is worth?

No sales funnel assumptions here. "Just curious" is a completely valid answer.

If you did move, when might that happen?
Is there a number that would make moving feel worth it?
Sometimes the more useful question is not "What's my house worth?" It is "Would selling actually improve my situation?"
Your Real-World Home Value Profile

I have the part the algorithms usually miss.

This is not a valuation yet. It is the context that makes a real valuation more useful.

Your home has a few things worth a closer look.

Your answers create a more useful starting point than beds, baths and square footage alone.

Potential value drivers

    Needs market context

      What an algorithm may miss

        Now add the one thing this calculator does not have

        The actual market.

        Recent nearby sales, current competition, your micro-location, buyer behavior and the quality of your home's condition are what turn this profile into a realistic selling range.

        I would rather give you a defensible range than invent a suspiciously precise number on a screen.

        Low mortgage rate making the next move complicated?

        Compare staying, moving, downsizing or keeping the current home.

        Try the 3% Mortgage Escape Plan

        Thinking about selling?

        See how I approach preparation, pricing, timing and what comes next.

        Explore my selling resources
        Want the real-world version?

        Show Me What My Home Could Really Sell For

        I will use your Home Value Profile along with recent nearby sales, current competition and local market context to give you a realistic range and explain what is moving that number up or down.

        No obligation. No automatic "READY TO SELL???" phone ambush.

        Important: This tool is for general educational and planning purposes only. It does not calculate or guarantee market value and is not an appraisal, comparative market analysis, broker price opinion, offer to purchase, mortgage quote, tax advice, legal advice or investment advice. A realistic market analysis requires current comparable sales, active competition, property-specific condition and location review, and other market context.

        What are local homes really selling for?

        $656,500
        2 Beds 2 Baths 12690445 MLS CLOSED Status
        Welcome to The Mews, where contemporary living meets the best of downtown Oak Park. This exceptional two-bedroom, two-bath residence is the largest floor plan in the building and one of its most desirable units, offering abundant natural light, expansive living spaces, and beautiful north and west exposures. Step inside to hardwood floors throughout and an open, thoughtfully designed layout that's ideal for both everyday living and entertaining. The spacious living room is anchored by a beautiful gas fireplace and flows seamlessly onto the oversized balcony-partially screened for added comfort-where you can enjoy courtyard views, city skyline vistas, and summer grilling. The updated kitchen features granite countertops, a generous island with seating, newer stainless steel appliances (2025), and an open dining area that makes gathering with family and friends effortless. The primary suite is a true retreat, complete with a large walk-in closet and a private ensuite bath featuring dual vanities and a walk-in shower. A generously sized second bedroom offers exceptional flexibility as a guest room, home office, or den. A second full bath and a dedicated laundry room add convenience and functionality. One of The Mews' most distinctive amenities is its beautifully landscaped second-floor courtyard-an urban oasis with walking paths, seating areas, lush gardens, and opportunities for residents to garden, creating a peaceful retreat unlike anything else in downtown Oak Park. Additional highlights include newer HVAC systems (2025) one heated garage parking space, one exterior parking space, and a large private storage room. All of this is set within a meticulously maintained, elevator building in the heart of downtown Oak Park. Step outside your door to enjoy award-winning restaurants, boutique shopping, coffee shops, the Lake Theatre, Scoville Park, the Oak Park Farmers Market, and both CTA Green Line and Metra trains-providing an effortless commute to downtown Chicago. This is downtown Oak Park living at its finest.

        140 N Euclid Avenue Unit #407, Oak Park

        $650,000
        3 Beds 2 Baths 12700408 MLS CLOSED Status
        Rarely does a classic home of this caliber come to market. Welcome to this breathtaking 3-bedroom, 2-bathroom, first-floor, vintage -duplex down condominium situated in a boutique, 4-unit, brick building in the heart of historic Oak Park. Spanning an impressive 2,166 square feet of sublime living space, this residence features a highly flexible floor plan that offers a multitude of lifestyle options while retaining its irreplaceable historic charm. The expansive main level living room is a showstopper, featuring magnificent coffered ceilings, a cozy fireplace, and sweeping, picturesque views of Mills Park. This stunning space opens onto your own private elevated terrace and lush backyard-making it an entertainer's dream. The space connects beautifully with the dining area and updated chef's kitchen, which features premium porcelain and honed granite countertops paired with top-tier stainless steel appliances, including a Bosch dishwasher, JennAir range, and a Samsung refrigerator. The incredible primary suite serves as a private, standalone retreat. It features a dedicated sitting area anchored by a second magnificent fireplace and is enveloped in classic Craftsman details, including a continuous picture rail and custom built-in quarter-sawn oak bookcases flanking a gorgeous mantle. The fireplace itself is a work of art, framed by stunning stained art glass windows and adorned with historic green relief tiles depicting whimsical scenes of children at play. The main-floor bathroom has been beautifully modernized with a high-end vintage aesthetic. Included are a classic console sink on a polished chrome stand, an elegant glass-enclosed walk-in shower lined with floor-to-ceiling white subway tile, a striking herringbone tile shower floor, and timeless oil-rubbed bronze door hardware that honors the home's historic roots. The lower level provides ultimate versatility, offering incredible options for custom configuration. Perfect as an expansive family room, private guest quarters, or an in-law suite, this fully finished area includes a third fireplace, a convenient dining nook, and a well-equipped kitchenette. This level features a private, comfortable bedroom complete with a deep-set window bringing in natural light, and an unexpectedly large walk-in closet providing exceptional storage. A second full bathroom-tastefully finished with crisp white beadboard wainscoting, a modern floating vanity, and a glass-enclosed shower-completes this lower level. Additional features include central air conditioning, garage parking, and three distinct exterior spaces. Nestled in Oak Park's highly sought-after Pleasant District, you are just steps away from vibrant cafes, renowned restaurants, the Green Line, Metra, and the historic grounds of Mills Park. Don't miss the chance to own an architectural gem with unmatched space and adaptability! The home is in exceptional condition but being offered in as-is condition.

        240 S Marion Street Unit #1N, Oak Park

        $412,000
        3 Beds 2 Baths 12683518 MLS CLOSED Status
        Berwyn living at its best! Ideally located near shopping, dining, parks, and everyday conveniences, yet tucked away on a quiet cul-de-sac that truly feels like home. This well-cared for bungalow has been thoroughly updated from top to bottom. Major updates include a new energy efficient furnace and A/C (2025), new kitchen flooring and lighting (2026), new enclosed front porch and foyer flooring (2026), whole-house insulation (2024), updated electrical, and a new electric dryer (2026). Fresh exterior enhancements include new front windows, new front deck with concrete slab, and new rear deck (2026). Simply move in and enjoy all the recent improvements. Inside, the open floor plan connects a welcoming living room, dining area, and kitchen featuring granite countertops and newer appliances (2024). The main level also includes a versatile 3rd bedroom, ideal for guests or a home office, and a beautiful stone bathroom with a Jacuzzi tub. Upstairs, you'll find a spacious primary bedroom with a large walk-in closet, a generously sized second bedroom, and a convenient half bath. Bamboo and hardwood flooring runs throughout the home, adding warmth and character. The expansive finished basement offers an additional living/dining space and a flex area for an office or home gym. It also offers exceptional peace of mind with a drain tile system, sump pump, ejector pit, and backflow valve already in place. Enjoy your morning coffee in the enclosed front sunporch or entertain friends and family on the new backyard deck. With its extensive updates, flexible layout, and unbeatable location, this home is truly move-in ready.

        1221 Scoville Avenue, Berwyn

        $455,000
        3 Beds 1 Baths 12697325 MLS CLOSED Status
        This beautifully updated ranch may be the most eye-catching home on the block! Nestled in the desirable Arts District neighborhood, this charming 3-bedroom, 1-bath home seamlessly blends classic character with stylish modern updates. From the moment you arrive, you'll appreciate the home's inviting curb appeal and thoughtfully designed interior. The spacious living room features a skylight, partial vaulted ceiling, cozy fireplace, and a charming reading nook that creates a warm and welcoming atmosphere. Engineered wood flooring flows throughout the main level. The open-concept kitchen, showcases modern custom cabinetry, quartz countertops, designer tile backsplash, breakfast bar seating, cooktop with stainless steel range hood, and stainless steel appliances. A separate dining area provides the perfect space for everyday meals and entertaining. The primary bedroom offers a striking accent wall, custom lighting, and a generously sized closet. Two additional bedrooms provide spacious and versatile accommodations, each featuring abundant natural light and large closets, making them ideal for family members, guests, a home office, or creative workspace. The beautifully appointed full bath features dual vanities, tiled flooring, mirrored medicine cabinet, a walk-in shower with handheld fixture, and upscale finishes throughout. A convenient mudroom is located just off the rear entrance. The full, partially finished basement adds valuable living and storage space with epoxy flooring, custom storage cabinetry, laundry area, and exposed trusses that create a unique loft-inspired feel. Imagine the possibilities! Step outside to enjoy the private fenced yard, ideal for relaxing, entertaining, or outdoor gatherings. Additional highlights include a newer garage built in 2005, replacement windows throughout and updated 200-amp electrical service. Move-in ready and loaded with character, style, and functionality-this is a home you won't want to miss!

        1116 S Harvey Avenue, Oak Park

        $570,000
        4 Beds 3 Baths 12675960 MLS CLOSED Status
        Looking for a 4-bedroom brick bungalow in Oak Park with classic character, generous space, parking, and room to grow? 938 Fair Oaks offers 2,666 sq ft above grade, three finished levels, two fireplaces, a family room addition, a brick 2-car garage, 2 additional exterior parking spaces, and an unfinished basement on a deep 50 x 170 ft lot. Welcome to this huge, well-maintained classic brick bungalow with the space, warmth, and architectural feel Oak Park buyers appreciate. A side entrance leads into a beautiful classic foyer. To the left, a separate living room and sunroom share a striking fireplace positioned between the two spaces, creating a welcoming centerpiece filled with natural light. To the right, the formal dining room offers a bright and comfortable place to gather. The maintained kitchen includes a walk-in pantry, and the main level also offers a convenient half bath. A family room addition at the rear of the home adds even more flexibility, complete with a second fireplace and a cozy setting for relaxing, watching TV, or entertaining. The second floor features three bedrooms and a full bath, including a large existing primary bedroom with excellent space for future closet design. The third floor offers potential for a private primary suite, guest area, office, or creative retreat, with its own half bath already in place. Hardwood floors are believed to be under the carpeting in the living room and bedrooms, adding future value and classic appeal. The unfinished basement provides outstanding potential for additional living, recreation, storage, or hobby space. Outside, the huge backyard is ready for summer cookouts, gardening, play, or open-air entertaining, with a brick 2-car garage and 2 additional exterior parking spaces next to the garage. Set on a generous 50 x 170 ft lot, this 4-bedroom brick bungalow in Oak Park places you near local parks, schools, shopping, dining, transportation, and the historic character that makes Oak Park one of the Chicago area's most recognizable communities. Buyer should verify school assignments, zoning, measurements, taxes, and all MLS details.

        938 Fair Oaks Avenue, Oak Park

        $880,000
        4 Beds 4 Baths 12674828 MLS CLOSED Status
        Ideally located in the highly sought-after community of River Forest, this turnkey, fully renovated luxury bungalow offers 6 bedrooms and 3.1 bathrooms. Thoughtfully redesigned from top to bottom, the home showcases exceptional craftsmanship, high-end finishes, and contemporary style throughout. A welcoming front porch opens to a generous foyer, leading to a bright and spacious living room with an electric fireplace. Gleaming hardwood floors run throughout the main level, which flows seamlessly into a designer chef's kitchen featuring high-end appliances, custom cabinetry, and premium countertops. The adjacent dining area and sun-drenched sunroom, with walkout to the brand-new deck, provide ideal spaces for entertaining and everyday living. A stylish powder room completes this level. Four bedrooms are located on the upper level, including a luxurious primary suite featuring a walk-in closet and spa-inspired ensuite bath boasting a freestanding soaking tub. Each bathroom has been thoughtfully designed with custom showers, bespoke vanities, premium finishes, and heated floors. The fully finished lower level is an entertainer's dream, complete with a bar, expansive recreation space, two bedrooms and an oversized laundry room. For added convenience, a second, stackable laundry is located on the upper level. Situated on a generous extra-wide lot, this property offers a spacious fenced backyard, a brand-new deck, and a new 2 car garage with an additional parking pad. The home features all-new mechanicals, including the water heater, roof, electrical, and plumbing systems. Unbeatable walkability and central access to the CTA Green and Blue Lines, Metra service, and nearby highways for easy commuting to downtown Chicago, O'Hare, and Midway. Just steps from Madison Street, Whole Foods, Trader Joe's, and an array of shops, parks, and delicious dining options. Walking distance to top-rated River Forest schools, including Lincoln Elementary and Roosevelt Middle School, both designated Exemplary by the state. Close proximity to the downtowns of River Forest, Oak Park, and Forest Park - truly at the center of it all!

        17 Franklin Avenue, River Forest

        $435,000
        2 Beds 3 Baths 12650387 MLS CLOSED Status
        SIGNIFICANT PRICE REDUCTION. Fully renovated, move-in ready brick bungalow offering 4 bedrooms (two bedrooms on main floor) and 3 full bathrooms (two full bathrooms on main floor), completed with permits and warranties throughout. The bright, open main level features luxury vinyl plank flooring, recessed lighting, and a designer kitchen with quartz countertops, two-tone cabinetry, statement backsplash, and brand-new stainless steel appliances. The main level includes two bedrooms and two full bathrooms, highlighted by a primary suite with private en-suite bath plus a beautifully finished hall bath. A custom mudroom with built-in bench and storage adds everyday functionality and convenience. The finished lower level provides exceptional additional living space, featuring a large recreation room, wet bar with beverage fridge, two additional bedrooms, a third full bathroom, and laundry and mechanical area ideal for guests, extended family, or entertaining. Major upgrades include new roof, windows, gutters, fascia, soffits, HVAC system, furnace, central AC, water heater, upgraded water service, updated plumbing and electrical, and a new drain tile and flood control system, all completed with permits. Detached two car garage with new garage door. Approximately 2,243 square feet of finished living space across two levels. A rare opportunity to own a truly turnkey home in Berwyn with no deferred maintenance.

        1445 East Avenue, Berwyn

        $525,000
        4 Beds 3 Baths 12711387 MLS CLOSED Status
        Welcome to this beautifully updated 5-bedroom bungalow, perfectly blending classic charm with modern functionality in an unbeatable location. Step inside to a bright and inviting main level featuring an open living and dining room with rich hardwood floors, a cozy fireplace, and a large picture window overlooking a picturesque, tree-lined street. The updated kitchen offers crisp white cabinetry, quartz countertops, and a full suite of stainless steel appliances, creating a clean and timeless space for everyday living and entertaining. The main floor also includes two well-sized bedrooms and a full bath, along with a convenient mudroom just off the kitchen, ideal for keeping life organized as you come and go from the detached two-car garage. Upstairs, you'll find two additional bedrooms and a spacious full bathroom, offering flexibility for guests, work-from-home needs, or growing households. The finished basement expands your living space even further with a large family room perfect for movie nights or gatherings, the home's fifth bedroom, a full bath, laundry, and an additional versatile area that can easily serve as storage, a home gym, or hobby space. All of this in a prime location just moments from the Village Circle, library, and recreation center featuring bocce courts, pickleball, golf simulators, an aquatic center, and more! Enjoy convenient access to Metra and major expressways (I-90/94, I-290, I-294), making commuting a breeze. A move-in ready home with space, style, and location - this one checks every box.

        2934 N 77Th Court, Elmwood Park

        $855,000
        5 Beds 4 Baths 12608182 MLS CLOSED Status
        Get ready to be wowed by this surprisingly spacious, sundrenched, mid-century stunner in the perfect, heart-of-Oak Park location! This must-see, unique, tri-level home built in 1971 offers loads of space and options for the best of modern living on a tranquil, picturesque street with grand homes. Through the side entrance, be welcomed into the foyer and appreciate the gleaming hardwood floors, tall ceilings, and large, bright windows that flood the home with light. Gather with loved ones in the vast living room, spacious enough for multiple conversation areas for entertaining, or perfect for cozy nights in. And easily host your largest holiday gatherings in the adjacent dining room with two walls of windows for year-round sunlight! Cooking your gourmet meals or everyday snacks is a delight in the bright, clean, kitchen with all new stainless steel appliances ('26), including an induction stove; miles of new countertops ('26); new floors ('26); new heating ('26); quality, spruced-up cabinetry, with plenty of space to add an eat-in table or island for extra prep space. A convenient powder room and coat closet complete this level. Head up a short flight of stairs to find three fantastic, bright bedrooms, all with great closets and an oversized hallway bath with a stylish new double vanity and updated fixtures. And we're only getting started with the space! A few stairs down from the first floor, you'll find an absolutely gigantic sunken family room with bright, tall windows and tons of space - perfect for a play area, hosting family game nights, movie nights or for watching the big game with friends. Through this room and up a few stairs at the back of the home is an incredibly spacious private primary wing! It showcases an enormous great room with large windows and a stylish full bath, with a large sitting room and bedroom. The sitting room boasts huge, south-facing windows, and leads to the bedroom, which easily fits a king-sized bed and overlooks the serene backyard - your perfect oasis wing. But wait, there's more! From the lower level sunken family room, a private side hallway leads to a bedroom with a convenient full bath, and a few more stairs down from this level is yet another massive rec room with new luxury vinyl plank ('25) that leads to a spacious laundry room/kitchenette with new laundry ('26); new kitchenette with new cabinets ('26) for even more space and options. Al-fresco, the generous space continues with a backyard boasting a lovely brick-paver patio for your warm-weather entertaining and dining and a two-car garage with adjacent additional parking for two cars. This 4,500 plus sq feet home, with three private entrances, has plenty of intergenerational living and income-generating options (and with the rear wing sitting room already plumbed, easily add a kitchenette, laundry, or even a wet bar to this wing) to effortlessly make it work for your needs - a business, in-laws, nanny, teen, guests or Airbnb - and house hack your way into being a Real Estate Mogul! So much has been done in this home in 2025-2026 - fresh paint throughout; new appliances throughout; most light fixtures updated; updated floorplan; new flooring, new heating and new plumbing in some parts of the home; and so much more. This almost-ground-level, deceptively large, move-in ready home can easily adapt as your needs evolve and is in a premium location in Oak Park with friendly neighbors - just moments from all this lovely village offers - schools, cafes, shopping, dining, library, movies, pool, parks, dog park, the farmers' market, public transportation, and so much more - all at your fingertips. This updated gem with options galore is the one you've been waiting for--welcome home!

        141 Wesley Avenue, Oak Park

        $625,000
        2 Beds 3 Baths 12632358 MLS CLOSED Status
        You won't believe the space in this place! Step into the timeless beauty of this spacious Cape Cod, perfectly located just steps from Mann School, parks, trains, and restaurants. This home seamlessly blends classic charm with modern updates, creating a space that is as captivating as it is functional. Inside, you'll find wide-open living spaces with beautifully refinished floors and fresh neutral paint throughout. The expansive living and dining areas flow effortlessly into a massive family room featuring dramatic vaulted ceilings, a stunning gas fireplace with custom mantle and built-in bookshelves, and picturesque views of the 50-foot yard creating your own private retreat. The kitchen offers handsome cabinetry, a cozy breakfast nook, under-cabinet lighting, and brand-new stainless steel appliances. This home features two en-suite bedrooms, plus a third bedroom and bathroom on the lower level. The first-floor en-suite includes a beautiful newer (2019) bathroom designed for today's lifestyle. The second level is truly impressive, offering an expansive space with an updated full bathroom, a walk-in cedar closet, and an additional closet. Whether used as a luxurious primary suite, shared space, or flexible living area, the possibilities are endless. The lower level adds even more versatility with a bedroom, newer bathroom (2022). Perfect as guest space or a teen retreat. There's also recreation space, and laundry area. Outside, the large backyard steals the show, complete with a newly restored wraparound deck and picturesque garden views. A two-car garage and additional patio space make outdoor entertaining effortless. Additional highlights include a brand-new roof and newly installed central air. This is one you don't want to miss! See list of recent improvements under "additional information" tab.

        1221 N Oak Park Avenue, Oak Park

        $835,000
        4 Beds 3 Baths 12690434 MLS CLOSED Status
        This beautifully renovated home offers the perfect combination of timeless charm and modern peace of mind. Nearly every major system has been thoughtfully updated, delivering exceptional quality, comfort, and confidence for today's buyer. The versatile floor plan features three bedrooms on the second level, along with a first-floor bedroom that also makes an ideal home office or guest room. A full bathroom is conveniently located on every level of the home. The spacious first-floor family room with vaulted ceilings provides an inviting gathering space, while the finished basement offers an additional family room and full bath, creating flexible living space for entertaining, guests, or everyday living. Behind the walls, the home has been extensively updated with all-new plumbing, a new electrical system, a new copper water service line, a new HVAC system, and a new hot water heater. The roof was replaced in 2020, providing added peace of mind. The interior has been completely transformed with a beautifully redesigned kitchen featuring an improved layout, all-new appliances, stylish new bathrooms, and updated finishes throughout. New flooring, trim, lighting, and fresh paint create a bright, cohesive aesthetic that blends classic character with modern design. Additional improvements include all-new windows, insulation installed to meet Village of Oak Park code, and updated egress-compliant basement windows where required, enhancing both energy efficiency and comfort. Outside, the upgrades continue with a brand-new 2.5-car garage, with capacity for an EV charger, new concrete patio and sidewalks, new aluminum gutters and soffits, new rear vinyl siding, new fencing, fresh landscaping, and new sod-creating an attractive, low-maintenance exterior. The location is just as impressive. Enjoy an exceptional walk-to-everything lifestyle with easy access to schools, parks, shopping, dining, and both CTA and Metra transportation. This is a rare opportunity to own a truly move-in-ready home where the beauty extends far beyond the finishes. Thoughtfully renovated from top to bottom and ideally situated in one of Oak Park's most desirable walkable neighborhoods, this home offers the perfect blend of modern living, timeless character, and everyday convenience.

        515 S Oak Park Avenue, Oak Park

        $739,000
        4 Beds 4 Baths 12677168 MLS CLOSED Status
        Get ready to be impressed by 208 Parkview Rd! The timeless curb appeal of this classic brick Georgian, complete with a private side driveway and perennial gardens, is only the beginning. A substantial rear addition dramatically expanded both the main level and basement, creating an incredible amount of living space rarely found in a home of this style, including a sought-after first-floor primary suite that makes one-level living possible. Inside, a welcoming foyer opens to a dramatic formal living room and dining room accented by moody designer colors, coved ceilings, hardwood floors, and generous windows. The kitchen is an absolute showstopper with abundant cabinetry, stunning countertops, a walk-in pantry, command-station desk, breakfast bar, and seamless flow into the family room, creating the perfect hub for everyday living and entertaining. The main level also features a convenient half bath and a private primary suite with a zero-threshold shower and raised vanity, offering flexibility as a primary bedroom, guest suite, home office, or ideal one-level living arrangement. Upstairs, three additional bedrooms and a full bath provide plenty of space for family and guests. The expanded finished basement is ready for game days, movie nights, and celebrations with its built-in wet bar, recreation area, game space, and comfortable gathering room. The oversized 3-car garage offers ample room for vehicles, storage, hobbies, and workshop space. All of this is just a short stroll to the Metra, Riverside Brookfield High School, Kiwanis Park, and Brookfield Zoo, with convenient expressway access for an easy downtown commute. Meticulously maintained and thoughtfully updated, major improvements include house and garage roofs (2013), hardwood floors (2013), zoned HVAC with a brand-new second-floor furnace and air conditioner (2026), basement furnace (2014), sump pump with battery backup, and a rebuilt chimney with stainless steel liner and new cap (2018). Whether you're accommodating extended family, planning for long-term accessibility, working from home, or simply looking for room to gather and grow, this home adapts beautifully to every stage of life.

        208 Parkview Road, Riverside

        $795,000
        3 Beds 3 Baths 12652855 MLS CLOSED Status
        This stunning Victorian home blends classic Oak Park charm with modern style and functionality, with three bedrooms upstairs and a full bathroom on every level. The inviting wraparound front porch is the perfect place to relax and enjoy warm summer evenings. Inside, a gracious entryway welcomes you to an open-concept first floor with soaring ceilings and abundant natural light. The living room features a gas fireplace and a newly installed sliding barn door leading to a versatile home office or flex space. The spacious designer kitchen has been thoughtfully updated with white cabinetry, quartz countertops, stainless steel appliances, and opens seamlessly to the formal dining room, ideal for both everyday living and entertaining. A full bath completes the main level. The second floor offers three generously sized bedrooms and a full bath. The finished lower level includes a large family room that could easily serve as a fourth bedroom, along with its own full bath. Additional lower-level space includes a laundry room, ample storage, and a versatile area ideal for a home gym, playroom, or hobby space. Situated on an oversized 50' x 171' lot, the home boasts an expansive backyard with a brick paver patio, perfect for entertaining or simply enjoying quiet evenings at home. Additional features include a 2.5-car garage plus extra parking space. Enjoy an unbeatable walkable location near the Green Line, Pete's Fresh Market, Stevenson Park, Daly Bagel, One Lake Brewing, Ridgeland Pool & Ice Rink, the farmers market, Whittier Elementary, Brooks Middle School and OPRF High School. Recent updates include a new furnace (2023) and new front steps (2026).

        541 N Lombard Avenue, Oak Park

        $325,000
        3 Beds 2 Baths 12576062 MLS CLOSED Status
        Charming and thoughtfully updated 3-bedroom, 2-bath home in the heart of Berwyn, just moments from shopping, restaurants, and convenient transportation. This well-maintained property offers a comfortable layout along with numerous updates that blend modern convenience with everyday functionality. The home features beautiful wood flooring installed in 2018, complemented by updated ceiling fans and modern light fixtures throughout. The first floor includes two spacious bedrooms and a full bathroom that was completely gutted and renovated in 2018, creating a fresh and stylish space. Upstairs, the private second-floor primary suite provides a quiet retreat, complete with its own full bath and convenient second-floor laundry. The kitchen is equipped with appliances from 2018, making it ready for everyday cooking and entertaining. Major improvements offer peace of mind, including updated electrical throughout the home, a tankless water heater, a furnace installed in 2014, and central air added in 2018. Most windows were also replaced in 2018, helping improve both energy efficiency and natural light. Outdoor living is equally inviting with a deck updated in 2018-perfect for relaxing or hosting gatherings. The property also features an attached 2.5-car garage, providing ample parking and additional storage. A solid home with key updates already completed, ideally located in a convenient Berwyn location close to everything the area has to offer.

        2315 Harvey Avenue, Berwyn

        $1,200,000
        3 Beds 4 Baths 12680695 MLS CLOSED Status
        Beautifully renovated and thoughtfully designed, this spacious Oak Park home blends timeless character with modern updates in one of the village's most desirable neighborhoods. From the moment you step inside, the home's exceptional layout stands out. Generous room sizes, effortless flow, and inviting living spaces make everyday living and entertaining equally enjoyable. The luxurious kitchen opens seamlessly to the dining room, creating the perfect gathering space. It features high-end Viking and Bosch appliances, a large island and plenty of cabinets and shelving for storage. Newly refinished hardwood floors, and a wood-burning fireplace add warmth and sophistication to the main level and the heated enclosed sunroom serves as a true four-season living space. Upstairs, you'll find three spacious bedrooms, including a beautifully appointed, very large primary bedroom that has 2 walk-in closets. The en-suite primary bathroom features an oversized walk-in shower, separate soaking tub, and dual-vanity cabinets. A finished third-floor flex space provides even more versatility, whether you need a playroom, home gym, studio, or additional office. The finished lower level offers an expansive recreation room, a fourth bedroom, full bathroom and a custom bar. The beautifully designed backyard offers a private outdoor retreat with a spacious deck for entertaining, lush green lawn, new fencing, a children's play structure, hot and cold water hookup, an updated driveway gate, and a detached two-car garage. Completely renovated in 2017, the home features new copper plumbing, 200-amp electrical service, new windows, insulation, and updated mechanicals. Perfectly situated just steps from Horace Mann Elementary and within walking distance of both the Green Line and Metra, commuting downtown couldn't be easier. Spend weekends exploring the nearby Frank Lloyd Wright Historic District, Lake Street's restaurants and boutiques, Austin Gardens, the Oak Park Conservatory, and beautiful tree-lined streets. Beautifully updated, impeccably maintained, and ideally located.

        843 N East Avenue, Oak Park

        $820,000
        5 Beds 3 Baths 12651008 MLS CLOSED Status
        Timeless character and beautifully preserved architectural details define this remarkable Craftsman style home in Riverside. Built in 1923, this residence showcases classic period details, including an inviting covered front porch with columns, distinctive arched radius windows, and decorative gabled rooflines that embody the enduring appeal of Craftsman design. Inside, the thoughtfully designed floor plan offers exceptional flexibility with a formal living room and adjoining family room that creates an inviting space for entertaining and everyday living. The versatile layout includes three bedrooms on the second floor, complemented by two additional bedrooms on the main level, ideal for guests, multigenerational living, or private office space. Conveniently located between the main-level bedrooms is a beautifully remodeled full bath featuring an elegant tiled shower. The spacious primary suite serves as a private retreat with a generous walk-in closet and spa-inspired bath complete with a whirlpool tub, double vanity, and steam shower. An adjoining office or sitting room adds flexibility and is ideal as a home office, nursery, fitness space, or private lounge. The unfinished basement,with its high ceilings, offers a 2nd washer/dryer, abundant storage, mechanical equipment and excellent potential for future expansion. Situated on a prominent corner lot, the property is enhanced by thoughtfully curated perennial landscaping that provides vibrant seasonal color throughout the year, complemented by mature trees that create a beautiful natural setting. In place of a traditional backyard, the home features a thoughtfully designed side yard anchored by a flagstone patio, creating a private outdoor retreat perfect for entertaining, outdoor dining, or relaxing. Additionally, a small fenced in space behind the home provides a convenient outdoor dog run. Located just nine miles west of downtown Chicago, the historic Village of Riverside offers a rare blend of small-town charm and effortless urban access. Designed in the 1860s by renowned landscape architect Frederick Law Olmsted, the visionary behind New York's Central Park, Riverside was one of the nation's first planned suburban communities and remains a masterpiece of thoughtful design and natural beauty. Characterized by its curving streets, expansive parkways, and abundant green space, Riverside feels worlds away from the city grid, yet remains easily accessible via Metra, major expressways, and nearby O'Hare and Midway airports. The village's picturesque setting along the Des Plaines River features mature trees, walking paths, and architecturally significant homes, including works by noted architects such as Frank Lloyd Wright and Howard Van Doren Shaw. With its charming downtown, top-rated schools, and strong sense of community, Riverside offers a truly timeless lifestyle-where history, nature, and neighborhood pride come together just minutes from Chicago's vibrant city center.

        172 Barrypoint Road, Riverside

        $620,000
        3 Beds 2 Baths 12704689 MLS CLOSED Status
        Welcome home to this completely remodeled, move-in ready home in one of the hottest blocks in Oak Park! This home has undergone a full gut renovation with high-end updates throughout. Both bathrooms have been completely remodeled, including a stunning primary bathroom featuring a spacious walk-in French-style shower. The owners recently added a 550-square-foot garage (completed April 2026) equipped with an EV charging station. The redesigned kitchen offers an open-concept layout with a large center island, beautiful blue and white cabinetry, open kitchen wall, and brand-new appliances, each covered by warranty. Additional upgrades include real hardwood flooring throughout the main level and upper living areas, fresh 6-inch padded carpeting in the basement, and brand-new carpet on the stairway. Elegant brown window blinds have been installed throughout the home. The home is enhanced with new recessed daylight LED lighting and Halo fixtures throughout, all paired with dimmer switches to create the perfect ambiance in every room. The electrical system has also been upgraded with a new electrical panel for added efficiency and peace of mind. With modern finishes, thoughtful improvements, and major system upgrades already completed, this home is truly move-in ready and designed for today's lifestyle. Additionally, you are walkable to the brand-new community center with a full gym, indoor walking track, and classes, Longfellow Elementary and Park (undergoing a full renovation with a splash pad), and Julian Middle School. With a Village-approved cul-de-sac being added to the block, this residential community is only continuing to thrive!

        524 Highland Avenue, Oak Park

        $730,220
        3 Beds 3 Baths 12680480 MLS CLOSED Status
        Quintessential Oak Park through and through, this beautifully maintained 3-bedroom, 2.5-bath home is perfectly situated on a quiet cul-de-sac in the historic Ridgeland Historic District. Rich in character and thoughtfully updated, this home seamlessly blends timeless architectural details with modern improvements. Original vintage features include classic moldings, hardwood floors, and a rebuilt front porch that enhances the home's classic curb appeal. Over the years, extensive updates have been completed with an emphasis on quality and long-term value, including a complete kitchen and powder room renovation in 2014, a remodeled main bath in 2019, and a renovated basement bath in 2020. Three bedrooms on the second floor, ample closet space and more storage in the basement.Energy efficiency and comfort have been equally prioritized with Marvin Energy Star windows throughout, new attic insulation (2024), a new 50-gallon hot water heater (2024), and a complete tear-off roof replacement in 2024. Corner wood-burning fireplace in the living room is perfect for cool evenings. The large rear deck overlooks an impressive 170-foot-deep lot featuring a beautiful native plant rain garden, creating a peaceful outdoor retreat and a unique connection to nature. Thoughtful upgrades-both seen and unseen-make this home truly special. Ideally located near trains, shopping, restaurants, and major expressway, this is a rare opportunity to own a classic Oak Park home that offers historic charm, modern convenience, and exceptional care throughout. If you're looking for something truly special, this is it.

        220 S Harvey Avenue, Oak Park

        $1,000,000
        4 Beds 4 Baths 12659546 MLS CLOSED Status
        Space, character, and flexibility come together in this remarkable 5 bedroom, 3.5 bath residence nestled in the heart of historic Riverside. Offering an impressive amount of living space across multiple levels, this home is designed to accommodate today's lifestyle while maintaining the charm and architectural character that make Riverside so desirable. The spacious floor plan features multiple living and gathering areas, a dedicated office, a dedicated private library adds both functionality and flexibility to the main level, abundant storage, and custom built ins throughout. Natural light pours into the stunning atrium level through multiple skylights, creating a bright and inviting space perfect for relaxing, entertaining, or simply enjoying views of the surrounding property. Generously sized rooms, thoughtful design, and exceptional storage solutions provide both comfort and functionality. The soaring valuted ceiling in the spacious primary suite features a large walk in closet, while an additional bedroom also offers a walk in closet, providing storage rarely found in homes of this era. Whether hosting family gatherings or enjoying quiet evenings at home, you'll appreciate the versatility and scale this home offers. With 5 bedrooms, multiple living areas highlighted by soaring vaulted beam ceilings, an atrium level, bonus room, dedicated office, and brand new lower level living quarters, this home offers the space and flexibility rarely found in Riverside. ater flow. The detached 2 car garage features an EV ready outlet, while solar panels provide energy efficiency benefits and potential utility savings. Ideally located near downtown Riverside, the Metra, parks, schools, and local dining, this exceptional home offers the perfect combination of space, character, storage, and versatility in one of Riverside's most sought after historic communities. Fully paid-off owned solar panels included enjoy energy savings with no lease or loan. A standout feature of this home is the beautifully finished full walk-out lower level with private exterior access, offering exceptional flexibility for today's lifestyle. This expansive space includes a spacious recreation and living area, a second full kitchen with all new appliances, a bedroom, full bathroom, and a dedicated laundry area. Ideal for multigenerational living, extended family, guests, live-in arrangements, a home office, fitness studio, or additional entertaining space. Additional highlights include all new appliances in both kitchens, a separate mudroom with direct garage access, a brand new tankless water heater, dual-zone HVAC systems less than one year old, and upgraded sewer lines completed within the last six months. Combining generous living space, modern upgrades, and outstanding versatility, this exceptional home is ready to accommodate a variety of lifestyles. Schedule your private showing today.

        317 Olmsted Road, Riverside

        $1,285,000
        4 Beds 3 Baths 12629388 MLS CLOSED Status
        Welcome to 197 Woodside Road - the beauty on the block that everyone talks about. This classic Colonial offers 4 bedrooms and 2.5 baths, blending timeless architecture with thoughtful modern updates. Originally moved from the site of the current Riverside Central Grade School, this iconic Riverside home is rich in history, character, and craftsmanship. Meticulously maintained and updated throughout, the home delivers the perfect balance of traditional charm and today's conveniences. Original woodwork and architectural details blend seamlessly with high-end improvements, including a stunning Schrocks of Walnut Creek kitchen remodel featuring inset cabinetry inspired by the home's original 1920s craftsmanship, handmade Waterworks tile, professional-grade Viking appliances, coffered ceilings, and built-in speakers. The spacious two-story layout features four bedrooms on the second floor, including a primary suite with a luxurious private bath and walk-in closet. A formal dining room, warm and inviting living room with a gas fireplace, and sunroom create the perfect setting for everyday living and entertaining. The updated kitchen opens to a cozy family room and quiet backyard with oversized lot. The third-floor attic offers easy expansion potential with HVAC and electrical already brought to the space - ideal for a future bedroom, office, playroom, or bonus room. Outdoor highlights include a custom-built pergola, landscape lighting, sprinkler system, basketball hoop, and additional storage shed - creating an amazing space to entertain, relax, and play. Additional updates include all new custom Pella windows (2020), renovated bathrooms with upscale finishes, professionally refinished staircase and second-floor doors, a fully renovated basement with interior drain tile and dual backup sump pumps (2021), and a Generac 22KW whole-house generator. Set on one of Riverside's most picturesque streets, this is a rare opportunity to own a truly special home in one of Riverside's most desirable locations - close to schools, parks, restaurants, shops, train, and everything the community has to offer.

        197 Woodside Road, Riverside

        $220,000
        2 Beds 2 Baths 12562001 MLS CLOSED Status
        Welcome Home to this 2 Bedroom, 2 Bath First Floor Condo in a Secure Building in the Heart of Vibrant and Highly Sought After Oak Park. This Inviting Condo offers the Perfect Blend of Comfort, Convenience, Location and a Bit of Vintage. It is located on Historic Washington Blvd and has a Close Neighborhood Feel. Step inside to discover a Bright and Spacious Living Area with a Generous Picture Window that will fill the room with Natural Light along with a Seamless flow between the Living Room, Dedicated Dining Area & Kitchen. The kitchen offers Ample Cabinetry, Granite Counters, Decorative Tile Backsplash, Stainless-Steel Appliances & Breakfast Bar. The Spacious Primary Bedroom offers a wall of Closets, Ceiling Fan and an Updated En-Suite Full Bathroom. There is also a 2nd Full Updated Bathroom with a recently installed Walk-In Whirlpool - Perfect after a Long Day. The 2nd Bedroom provides the flexibility for guests, a home office or additional living space. You will Love the Generous amount of Closet Space within the Condo. Enjoy the Ease & Accessibility of First Floor Living along with Convenience of this being an Elevator building that will provide access to the In-Building Laundry Room and Additional Storage Unit for this Condo - No need for stairs at all. This condo also has a Deeded Exterior Parking Space for you or your Guests' cars. This Owner-Occupied Building is also Pet Friendly. This building is Professionally Managed & Maintained with the Heat, Water & Gas Utilities All included in the HOA. This condo is located in a Prime Oak Park Area with easy access to all amenities and conveniences. Located just steps from Vibrant Shops, Restaurants, Parks, Great Schools, Public Transportation and all that Downtown Oak Park have to offer. it is a quick walk to the CTA Green & Blue Line & Metra Station, along with Easy Access to the Highway within minutes. For your convenience, you are less than 20 minutes to Downtown Chicago. If you are looking for Recreational options, you are close to the CRC (Community Rec Center) & Columbus Park. This condo combines Suburban Charm with Urban Accessibility. Whether you are a first-time buyer or downsizing, this is an opportunity you won't want to miss - Easy Living at its best. This is an Estate Sale and Being Sold "As-Is".

        222 Washington Boulevard Unit #105, Oak Park

        $1,200,000
        3 Beds 4 Baths 12658141 MLS CLOSED Status
        River Forest at its finest - a 1920 classic, fully gut-renovated inside and out in 2018 and designed by Margaret Scully of Scully Interiors. 735 Ashland is where historic character meets every modern convenience in an unbeatable center of town location. All-new everything! kitchen, bathrooms, windows, electrical, plumbing, gas, insulation, light fixtures, flooring, tile, AV, custom closets, doors, trim, floors, roof, gutters, stucco, water service, HVAC and so much more. Five Sonos zones inside and out, direct streaming TVs, hardwired speakers and Caseta switches make this a true smart home. The main floor offers generous room sizes that flow effortlessly for everyday living and entertaining, anchored by the central open kitchen with extras like a remote-controlled gas fireplace in the living room and a mudroom with a large custom outfitted closet. The primary suite is a true retreat featuring a vaulted ceiling, custom built-in king bed with under-bed, night table and bridge storage with under cabinet LED lighting, plus two custom closets and a double-sink bathroom. Bedrooms 2 and 3 are spacious with dual exposures, abundant windows and custom closets with built-in dressers. A walk-up attic and dry basement with full bath offer flexible bonus spaces for a home office, recreation room or guest suite. Step outside to a fully fenced yard, professionally landscaped by Hulen and Garrett Design. Enjoy two distinct patio areas, each with its own Sonos zone, generous green space, a new 14'x16' pergola, buried lines for CAT5, gas and electric, direct gas connections for a grill and 5' fire pit, and is outdoor TV-ready. The 2.5-car garage offers great storage and is EV charger ready. Full tear off garage and house roofs done in 2021. Walkable to Lincoln Elementary, Roosevelt Middle, St. Luke's, the RF Library, RF Tennis Club and both the Metra and El trains - and come Memorial Day, your front yard is the best seat in River Forest. Your dream home awaits!

        735 Ashland Avenue, River Forest

        $692,500
        3 Beds 3 Baths 12705689 MLS CLOSED Status
        **Highest and Best Offer deadline of 9 am on Mon, Jul 20th.** Charming, immaculately maintained, spacious, and sun-drenched Oak Park home beckons! The inviting front porch welcomes you into a roomy foyer where you can pause to appreciate the character-filled home with its copious windows, gleaming hardwood floors, soaring ceilings, and beautiful details. Gather with loved ones in the oversized living room, sunlit from the western bay of front windows, with its lovely large, wood-burning fireplace with built-ins and beautiful wood mantle, boasting plenty of space for multiple conversation areas--perfect for entertaining or for cozy nights in. Easily host your largest holiday parties in the adjacent, spacious dining room with a wall of southern exposure windows and French doors leading to the three-season screened-in porch. The dining room opens to the thoughtfully designed kitchen, where cooking your gourmet meals or prepping snacks is an absolute delight. This quality kitchen showcases custom cabinetry; a huge, L-shaped island with tons of storage; a floor-to-ceiling pantry cabinet; miles of Corian countertops; all stainless appliances; a large, deep undermount sink; and loads of light. The large mudroom off the kitchen is a heaven-sent drop zone for bags, books, leashes and cold-weather gear; and the coveted first-floor powder room makes this level ideal for everyday living and entertaining. When you're ready to retire, head upstairs to find three generous, sunny bedrooms and an adorable full bath. The surprisingly spacious primary easily fits a king bed and still has room to spare, and with its full wall of bright, tall windows and large, organized closet, it's an oasis year-round. (And with its wall adjoining the hallway bath with the plumbing stack, it is primed for an affordable primary en-suite bath if needed!) The second, newly-carpeted bedroom is nearly as large and just as bright as the primary, with a serene tree-house feel, and the third bedroom is also a delightful size. The vintage, spacious hallway bath is spic and span, and the original hallway built-ins add storage plus charm. For even more space, head down to the high and dry basement to find even more room to roam! The large, finished family room is tall and bright, and with its gas fireplace and built-ins, it's great for movie or game nights. With its adjoining full bathroom, this level is perfect for sleepovers and guests. A room for laundry, mechanicals, and additional storage completes this level. Al-fresco, you'll find even more to love. The oversized screen porch is ideal for three-season dining and lounging, and the flagstone patio can host your outdoor grill and firepit. The large, wide lot makes the landscaped yard an oasis, and the two-car garage plus additional parking space is perfect for you and for your guests. So many updates abound in this home - hardwood floors refinished - '26; carpet - '26; water heater - '25; sump pump - '25; tear off roof for house + garage - '24; gutters for garage - '24; ejector pit - '24; stove and microwave - '24; fridge - '23; washer and dryer - '22; dishwasher - '21; check valve for sewer line - '21 and so much more. All this in a fantastic Oak Park location on a quiet, friendly block (multiple block parties!), close to schools, parks, tennis, library, coffee, restaurants, shopping, public transportation, and all that Oak Park offers! This is the one you've been waiting for--welcome home!

        830 N Harvey Avenue, Oak Park

        $1,180,000
        4 Beds 4 Baths 12664416 MLS CLOSED Status
        Perfect walk-to-town location for this beautifully rehabbed River Forest home! Fully gut rehabbed in 2019, this flexible 5-bedroom, 3.1-bath residence seamlessly blends timeless charm with modern amenities. Upon entering, you're welcomed by a gracious double-door entry with a convenient coat closet and inviting foyer. The thoughtfully designed floor plan offers exceptional flexibility for everyday living and entertaining, featuring formal living and dining rooms, a spacious main-floor family room, and an open-concept kitchen with an eat-in area. One of the first things you'll notice is the abundance of natural light that fills every room. The true chef's kitchen is the heart of the home, showcasing a massive center island, high-end Jennair stainless steel appliances, custom 42-inch cabinetry, and incredible storage. Step directly from the kitchen onto the large deck-perfect for summer grilling and outdoor entertaining. The second level features hardwood floors throughout, oversized secondary bedrooms with customized closets, a generous linen closet, and a beautifully appointed hall bath with a large soaking tub. The serene primary suite offers a walk-in closet and a luxurious marble bath complete with a double vanity and oversized walk-in shower. The finished third floor provides exceptional flexibility as a fifth bedroom, home office, or playroom. The fully finished lower level includes a mudroom area, expansive recreation room, fourth bedroom, full bath, large laundry room, and outstanding storage space. Additional highlights include dual-zoned heating and cooling, and extensive improvements completed in 2019, including new roof, exterior stucco, windows, electrical, and plumbing, kitchen and baths, so much!! Enjoy an unbeatable location just steps from parks, library, schools, shopping, dining, and both Metra and El. Experience all that River Forest has to offer in this truly move-in-ready home.

        931 Lathrop Avenue, River Forest

        $1,365,000
        4 Beds 4 Baths 12671178 MLS CLOSED Status
        If you're looking for luxurious living with a park-like yard in the heart of beautiful Oak Park, you're going to love this place! Sitting on nearly half an acre of lush land, this stunning stone and brick Tudor is filled with charm. You'll find pristine oak floors, timeless architectural details, and a fresh, clean decor that really makes the space feel welcoming. There's room for everyone here! As you step inside, the grand entry foyer opens up to a formal living room featuring a stately fireplace and plenty of space for conversation. The spacious dining room, with a lovely view of the yard, is perfect for hosting your favorite holiday gatherings. And if you enjoy cooking, the chef's kitchen comes equipped with high-end stainless appliances and custom cabinetry that will inspire your culinary creativity. Off the dining area is a fabulous four-season family room, complete with two walls of windows that let in loads of natural light. Don't forget to check out the front office, convenient half bath, and the mud entry off the garage! When it's time to unwind, head up to the second-level bedroom space. You'll find a primary bedroom that boasts its own en suite bath, a walk-in closet, a cozy three-season porch, and a private balcony. There are also two more spacious bedrooms and a beautiful main bath on this level. And if your guests need a little extra privacy, there's a fourth bedroom just a half-flight down, also with its own en suite bath. The lower level is perfect for play, crafts, or movie nights. This home has been meticulously maintained and upgraded, featuring newer windows throughout, updated electrical, copper plumbing, and so much more!

        610 N Oak Park Avenue, Oak Park

        $1,700,000
        3 Beds 5 Baths 12706005 MLS CLOSED Status
        Enter into a one-of-a-kind architectural masterpiece in the heart of River Forest! Fully custom-designed and built by the renowned Xced Design Build team, this 5-bedroom, 4.5-bath Victorian-inspired residence seamlessly blends classic elegance with modern craftsmanship, offering three levels of highly curated living space. From the moment you approach, the home's dark green Hardie Board siding, buttercream vintage trim, and sharp black grid windows hint at the artistry within. Criss-cross 8' grand entry doors, Baldwin vintage knob hardware, and salvaged stained-glass accent windows provide an unforgettable welcome. Inside, soaring 9' ceilings on all three levels are complemented by tray ceilings in the bedrooms, intricate crown and base moldings, and vintage-inspired lighting, some sourced from a 100+ year old Chicago landmark, that bring warmth, character and sophistication to the space. Bold jewel-toned color palettes punctuate the design, giving each area personality and depth. The custom kitchen is the centerpiece of the home outfitted with a Bertazzoni Heritage Series range framed by symmetrical windows and a custom hood. An extra-large island with curved ends seats an impressive 8-10; illuminated by rewired antique pendants and ceiling medallions from Architectural Artifacts. Paneled fridge and freezer columns flanking a stunning grid-lined glass pantry, accented by gold vintage hardware, and hidden walk-in pantry is perfectly concealed within the millwork to complete the space. Luxurious materials elevate the entire home, including Calcutta Viola stone countertops, a striking Azul stone fireplace mantle, iceberg quartzite in the serene primary bathroom, vintage ceramic tile, Carrara, White Thassos, and Emerald Green marble. Custom millwork also defines the home office and living spaces, adding both utility and design cohesion. The plumbing fixtures come from premium brands like Kohler and Phylrich, and a thoughtful mix of polished nickel, antique gold, and brushed pewter metals add layers of richness throughout. This residence is not just a home, it's a design statement. With five bedrooms, four and a half baths, and an unparalleled level of detail, 111 Thatcher Ave stands as a new benchmark in River Forest luxury living. Crafted by Xced Design Build with over 30 years in the custom build industry - where design meets legacy. The current owners have put so much intention and love into the design of this home and intended to live in it for years but were transferred out of state and are looking for a buyer to take over the contract with the current design build firm. About the builder: Xced Design Build is a residential and commercial remodeling company that focuses on the philosophy of providing exceptional customer service to homeowners and business owners of Chicago-land. They take their clients through the full journey of their remodeling project, including initial design consultation and each phase of preparation. They continue to guide, educate and include their clients through construction development.

        111 Thatcher Avenue, River Forest

        $1,070,000
        3 Beds 3 Baths 12692183 MLS CLOSED Status
        Welcome home to one of River Forest's most desirable neighborhoods, where everyday conveniences are just a short walk away. Imagine starting your morning with an easy stroll to the Metra, walking the kids to school, spending afternoons at Keystone Park, or stopping by the library-all without getting in the car. Inside, the home feels welcoming from the moment you walk in, with spacious rooms, abundant natural light, and a floor plan that makes everyday living easy. The kitchen is truly the heart of the home, featuring solid surface countertops, stainless steel appliances (Miele oven), and a sunny breakfast area where family and friends naturally gather. Just off the kitchen, the generous family room offers plenty of space to relax, host movie nights, or cheer on your favorite team. A large mudroom keeps backpacks, shoes, coats, and sports gear organized, making busy mornings a little less hectic, while ample storage throughout the home means there's a place for everything. When the weather warms up, you'll love spending time outside on the expansive deck overlooking the beautifully landscaped backyard. Whether you're grilling with friends, enjoying dinner, or simply relaxing with a cup of coffee, it's a space you'll find yourself using all season long. Thoughtful updates include dual-zoned HVAC, a chimney liner, a tear-off roof replaced in 2017, and a two-car garage. This is a home that's as comfortable as it is convenient, offering the space, location, and lifestyle that make River Forest such a special place to call home.

        622 Forest Avenue, River Forest

        $567,000
        6 Beds 2 Baths 12639332 MLS CLOSED Status
        ***Multiple offers received, highest & best due 7/11 @ 10pm.*** Beautifully maintained Victorian 2-flat in the heart of Oak Park offering incredible flexibility, charm, and long-term investment potential. Set on a picturesque residential block lined with many single-family homes, this light-filled property features two spacious units, each with three bedrooms, one bath, eat-in kitchens, high ceilings, hardwood floors, original moldings, and timeless vintage character throughout. A full walk-up attic presents an exciting opportunity for future expansion; ideal for duplexing up the second-floor unit to create a stunning owner's unit or additional living space. The basement also offers excellent potential to duplex down the first-floor unit, opening the door to a variety of living arrangements including owner-occupancy with supplemental rental income, multi-generational living, or possible short-term rental opportunities. Exceptional storage throughout the home adds to the functionality and appeal. Outside, enjoy a beautiful yard with perennial gardens, a 2-car garage plus additional exterior parking space, and a welcoming neighborhood known for its strong sense of community, including two annual block parties enjoyed by neighbors each year. Conveniently located near Daly Bagel, parks, shopping, dining, and public transportation, all within the boundaries of Whittier Elementary School. A rare opportunity to own a versatile and character-filled property in one of Oak Park's most desirable central locations.

        524 N Lombard Avenue, Oak Park

        $896,150
        4 Beds 3 Baths 12656780 MLS CLOSED Status
        Full with charm and character is this beautifully updated all-brick Tudor featuring 4 bedrooms and 3 full baths, set on a spacious lot in desirable Riverside steps away from Central Elementary. Offering 3,000 sq ft of finished living space, this home blends classic updates throughout. Upon entering your attention goes to the detailed woodwork, a custom fireplace with built-in bookcases, newly refinished hardwood floors (2026) and cove moldings that carry throughout the home. The main level of this home has two bedrooms, a full updated bath, a formal dining room with chandelier an eat-in kitchen with Cambria quartz countertops, a large island w/ bar seating and built-in Thermador stove-top with down draft ventilation, Frigidaire double-ovens and all stainless-steel appliances. Slate tile flooring line the kitchen w/ a smaller additional dining area that's hardwood floors and leads you out to your rear deck for grilling and entertaining. Upstairs offers two generously sized bedrooms and an updated full bathroom with granite-top vanity. A complete gut job in the basement to the studs was completed in 2020 with over-head sewers added to fully finish the lower level spanning the entire length of the home with 7+ ft ceilings, plus a sump-pit and back up battery for additional ease. The basement is the perfect space for entertaining, with a custom bar, media setup, pool table, full bath, and dual laundry area featuring two washing machines and two dryers plus a new carpeted section for relaxation or office space. Mechanical updates include dual-zoned HVAC, spray foam insulation, and new electrical (2017). The backyard is fully fenced (2022) ideal for entertaining with professional landscaping, above-ground pool, and 2.5-car garage. Located just 11 miles from Chicago and close to parks, schools, and everything Riverside has to offer. A great mix of charm, space, and updates-move-in ready and easy to enjoy. Come see and tour Riverside's newest gem that won't last!

        166 Akenside Road, Riverside

        $751,000
        4 Beds 4 Baths 12664602 MLS CLOSED Status
        Welcome to this beautifully updated 4-bedroom, 3.5-bath home on a stunning corner lot in the highly sought-after River Forest Manor neighborhood of Elmwood Park. With exceptional curb appeal, contemporary updates, and beautifully landscaped grounds, this home makes a lasting first impression. Inside, the main level is bathed in natural light from dramatic floor-to-ceiling windows. The spacious living room blends modern elegance with warmth, featuring a cozy fireplace, custom built-ins, and exceptional exterior views. The formal dining room offers a perfect setting for everyday living and entertaining. The renovated kitchen is thoughtfully designed with newer cabinetry, updated countertops, floating shelves, a beverage station, and stylish finishes throughout. Just off the kitchen, the breezeway connecting the home and garage serves as the perfect mudroom, adding both function and charm. A convenient powder room completes the main level. The second floor features four bedrooms, including a spacious primary suite with an updated private bath, walk-in closet, and 2 additional closets. 3 additional bedrooms and a full hall bath provide plenty of space for family, guests, or a home office. The finished basement adds valuable living space with a full bath, recreation area, and abundant storage. Outside, enjoy a large paver patio perfect for summer gatherings, outdoor dining, and entertaining. A contemporary privacy fence surrounds the backyard, while the beautifully landscaped corner lot creates a truly exceptional outdoor setting. Extensive improvements have been completed throughout the home, including a full exterior modern refresh in 2021 featuring a new roof, gutters, tuckpointing, interior and exterior painting, garage and exterior doors, along with extensive landscaping and a beautiful paver patio. A rare combination of style, space, updates, and location, this move-in-ready home offers everything today's buyers are looking for in one of Elmwood Park's most desirable neighborhoods.

        1900 N 77Th Avenue, Elmwood Park

        $1,360,000
        4 Beds 5 Baths 12637815 MLS CLOSED Status
        *SOLD IN THE PRIVATE LISTING NETWORK BEFORE PROCESSING* Welcome to one of Oak Park's most extraordinary homes which features a stunning, unique, and spacious residence nestled among the tree lined streets of the legendary Frank Lloyd Wright Historic District, where architectural history frames every view and every moment feels elevated. Built in the 1990s with solid newer construction and modern-day conveniences, this exceptional home offers over 4,700 square feet of beautifully designed, light filled living space plus a full finished basement, all set on a spectacular private 0.1974 acre fenced lot in a premium location. From the oversized paver driveway and rare attached 2 car garage to the gorgeous brick patio and breathtaking backyard oasis, every inch of this home has been thoughtfully designed for both grand entertaining and everyday living. Strategically placed custom built-ins throughout the home add an exceptional level of luxury and elegance, elevating every room with purposeful beauty and refined craftsmanship. The spectacular chef's kitchen features a grand center island and sunlit eating area that flows seamlessly into an enormous family room complete with a wood burning fireplace which opens directly onto the paver patio and sweeping private backyard. The home boasts three wood burning fireplaces, including one in the stunning private library that is part of the incredible owner's suite which also features a 30-foot balcony overlooking the lush backyard below. All 4 bedrooms on the second level are exceptionally spacious with shockingly large walk-in closets, and the versatile third floor offers additional living space that can easily be enclosed as a 5th bedroom, with a half bath that is fully plumbed and ready for a conversion to a full bathroom. The full basement extends your living further with a dedicated exercise room and ample storage space. With easy access to downtown Oak Park, top rated schools, shopping, restaurants, and parks, and just 20 minutes from Downtown Chicago, this is truly a once in a lifetime opportunity to set a new standard of living in one of the most architecturally celebrated neighborhoods.

        632 Fair Oaks Avenue, Oak Park

        $360,000
        2 Beds 2 Baths 12686004 MLS CLOSED Status
        Prepare to fall in love with this picture-perfect, move-in ready 2BR, 2 BA condo in one of River Forest's most desirable mid-century elevator buildings. This spacious, front-facing unit features an open floor plan, beautiful flooring throughout, and a kitchen AND two bathrooms that were all designed by River Forest's Mark Menna Designs. The eat-in kitchen features quality cabinetry with soft-close doors, KitchenAid appliances, and a convenient pass-through/breakfast bar with seating for two. The gracious living and dining rooms are open to one another, creating a comfortable and versatile space for everyday living and entertaining. A three-panel sliding glass door leads to a 14 x 5 balcony, the ideal spot for dining al fresco, container gardening or unwinding on a warm summer day. The primary suite can accommodate a king-size bed, has three closets and a luxurious ensuite bath with heated floors and a walk-in shower. The second bedroom features a wall of closets and easily functions as a guest room or home office. Both bedrooms are equipped with remote-controlled cellular blinds. The stylish hall bath includes a vanity with pull-out drawers and neutral tile. Additional highlights include a new furnace (2025), updated sliding glass door and windows, an exterior parking space (#12), and a well-managed building with strong reserves. Low assessments include heat! All this, within walking distance to the Metra and Green Line, Lincoln Elementary, Roosevelt Middle School, Keystone Park, the library, RF Town Center and Oak Park's many shops and restaurants along Lake Street. Units with this much attention to detail don't come on the market often. Make your appointment today!

        415 Franklin Avenue Unit #2C, River Forest

        $625,000
        4 Beds 2 Baths 12680617 MLS CLOSED Status
        Presenting an extraordinary opportunity in the heart of Oak Park.A stately oversized 4 BR/2BA brick bungalow that has been lovingly cared for by the same family for over 75 years. This remarkable home is a testament to timeless craftsmanship and the enduring pride of ownership that only multi-generational care can provide. From the moment you arrive, the substantial brick facade commands attention, offering a sense of permanence and quality that defines this architectural gem. Inside, a treasure trove of original details awaits, each element thoughtfully preserved through decades of devoted stewardship. The home's original stained glass windows cast warm, jewel-toned light and serve as both windows and works of art. The floors are nothing short of spectacular. Featuring intricate inlaid patterns and rich, warm tones, the hardwood flooring flows throughout the main living areas, adding elegance and character that cannot be replicated in modern construction. Exquisite crown moulding adorns the principal rooms, reflecting the attention to detail and superior craftsmanship of the era. Perhaps the most compelling feature of this home is its history. Having remained in the same family for over 75 years, this property has been the backdrop for countless memories, celebrations, and daily moments of joy. This is more than a house-it is a piece of Oak Park's residential heritage, offered for the first time in generations. An exceptional opportunity for discerning buyers who appreciate vintage craftsmanship, architectural integrity, and the immeasurable value of a home with a soul.

        801 Gunderson Avenue, Oak Park

        $1,175,000
        4 Beds 4 Baths 12680204 MLS CLOSED Status
        Located in welcoming and quiet North Oak Park, this oversized, Craftsman-style Chicago bungalow offers exceptional character, quality, and workmanship with thoughtfully updated living spaces. A stunning home throughout, it features 5 bedrooms, 3.1 baths, original stained glass windows, beautiful oak hardwood floors, custom millwork, and built-in cabinetry. The main level is designed for both comfortable living and entertaining, featuring a formal living room, spacious dining room, powder room, and primary bedroom suite with walk-in closet. At the heart of the home is a remarkable chef's kitchen showcasing quarter-sawn oak cabinetry, high-end appliances, unique marble countertops, and a large island with breakfast bar. The kitchen flows seamlessly into a warm and welcoming den with fireplace, mudroom, and an enclosed screened porch, all connected with superior finishes and custom Arts and Crafts style woodwork. Located upstairs are two generously-sized bedrooms with walk-in closets. An additional upstairs bedroom functions as a versatile space that can serve as a secondary primary suite, home office, media room, or recreational area, along with a beautifully updated full bathroom. The finished basement provides exceptional additional living space with a large recreational room, a generous-sized bedroom, full bathroom with steam shower, temperature-controlled wine cellar, heated floors, spacious laundry room and additional storage spaces. This home features a wide array of amenities and characteristics consistent with a well-loved, impeccably-maintained, and charming property. It is in move-in-ready condition and prepared for its next owners.

        1127 N Elmwood Avenue, Oak Park

        $488,000
        3 Beds 3 Baths 12681425 MLS CLOSED Status
        There is so much to love about this spacious 3-bedroom, 2.5-bath Oak Park home. Lovingly maintained by the same owners since 1976, this home is located on one of the village's charming brick streets and offers a wonderful blend of vintage character, generous indoor and outdoor living space. Inside, you'll find beautiful hardwood floors, original moldings, and a wood-burning fireplace that anchors the living room. A sunny first-floor family room provides additional living space and overlooks the backyard, making it the perfect spot to relax or gather with family and friends. The second floor features a comfortable primary suite with a private full bath and ample closet space, along with two additional generously sized bedrooms. The unfinished basement offers excellent potential for future expansion and is ready to be transformed into additional living, recreation, or work-from-home space. Outside, there is a newer tear-off roof (2023), a-tiered deck, and a deep backyard filled with established perennials and highlighted by a beautiful Russian olive tree. A rare three-car garage and side drive provide abundant parking and storage. Conveniently located with quick access to the train and all the shopping, dining, parks, and amenities that make Oak Park such a desirable community, this home is an outstanding opportunity. If you're looking for a roomy three-bedroom home on a large lot with character and potential, this is it!

        614 N Humphrey Avenue, Oak Park

        $615,000
        3 Beds 3 Baths 12669137 MLS CLOSED Status
        Do not miss the opportunity to own this charming single-family home nestled along one of Oak Park's beautifully brick-paved streets. A welcoming front porch sets the tone as you step inside this classic 1905 American Four Square, where abundant natural light, rich hardwood floors, and beautifully preserved vintage details create the perfect balance of timeless character and modern comfort. The updated white shaker kitchen features granite countertops, stainless steel appliances, breakfast bar seating, and a dedicated dining area, all seamlessly integrated into an open floor plan complete with a convenient first-floor half bath. Upstairs, you'll find 3 spacious bedrooms featuring original four-panel doors, a full guest bath, and a bright and airy primary suite with an updated bath and dual closets. The carpeted finished basement offers recreation space or an easy home office arrangement, wainscoting wall detail, a sump pump, radon mitigation system, high efficiency water heater with copper water lines, and laundry room. Outside, enjoy a fully fenced backyard with a spacious paver patio and a generous side yard, perfect for entertaining, gardening, or play. The newly constructed 2.5-car garage is equipped with an EV charger and ready for today's modern lifestyle. Ideally located near Oak Park's vibrant Arts District, this home offers the best of both worlds: suburban charm with exceptional access to the city, featuring a quick commute to I-290 or a short walk to the CTA Blue Line.

        840 S Humphrey Avenue, Oak Park

        $405,000
        3 Beds 3 Baths 12614397 MLS CLOSED Status
        An exceptional opportunity awaits in the heart of Elmwood Park. Nestled on a serene, winding, tree-lined street, this stunning all-brick two-story residence offers a rare combination of massive scale and unlimited custom potential - 3,547 square feet of above-grade living space plus a sprawling unfinished basement with 9-foot ceilings, all within an impressive 2004-built architectural shell. This is a true design-your-own-home opportunity - finishes, layout, systems, and all - rarely available at this scale in this location. The bones are exceptional, anchored by a recently installed new roof, the vision is entirely yours. The main level offers an expansive open-concept footprint bathed in natural light, anchored by a dramatic living room with soaring 19-foot ceilings and a focal-point fireplace. Configure the kitchen exactly as you've always envisioned, perfectly positioned to overlook versatile living and dining spaces - with more than enough room to create something spectacular. Upstairs, a wide, airy hallway leads to a palatial primary suite featuring oversized windows, a private terrace ideal for unwinding, and a generously sized bath with dedicated space for a large shower, soaking tub, dual vanities, and bidet. Two additional generous bedrooms and a full hall bath are complemented by a bonus loft opening to a second private terrace - a rare and elevated touch that sets this home apart. Practicality meets versatility with an oversized attached two-car garage boasting 14-foot ceilings. The unfinished basement with 9-foot ceilings adds even further opportunity to build exactly what you need. Ideally situated near schools, golf, parks, dining, retail, the METRA, and more. An extraordinary opportunity for the discerning buyer or savvy investor ready to create something truly one of a kind.

        2201 N 77Th Avenue, Elmwood Park

        $680,000
        4 Beds 3 Baths 12585274 MLS CLOSED Status
        MULTIPLE OFFERS RECEIVED-HIGHEST & BEST OFFERS DUE BY 6/14 @4PM. Welcome to this surprisingly spacious, fully updated bungalow in the heart of the Arts District-where modern design, flexible living spaces, and walkable convenience come together perfectly. From the moment you step inside, you'll appreciate the bright, open-concept layout designed for today's lifestyle. The inviting foyer features durable tile flooring and a generous coat closet, while the enclosed front porch offers a cozy bonus space ideal for morning coffee, reading, or simply enjoying the neighborhood views. The main living area has been thoughtfully opened up to create a seamless flow between the living, dining, and sitting rooms. Expansive windows flood the space with natural light, while the gas fireplace creates a warm and welcoming focal point for gatherings year-round. At the heart of the home, the stunning chef-inspired kitchen features sleek modern cabinetry, quartz countertops, island with seating, premium appliances, and a large picture window overlooking the backyard. A convenient mudroom and walk-in pantry provide the practical storage every busy household needs. The main floor also includes a beautifully renovated full bathroom and a versatile bedroom that works perfectly as a home office, guest room, or creative space. Upstairs, you'll find three generously sized bedrooms with ample closet space and a full bathroom. The primary bedroom is enhanced by skylights that fill the room with natural light and create a peaceful retreat. The finished basement adds even more flexibility with a spacious recreation room, dedicated laundry area, office/guest room, additional half bath, and abundant storage space. Outside, the fenced backyard is made for entertaining, featuring a paver patio, fire pit area, and plenty of room to relax with friends and family. The two-car garage includes a convenient party door, plus additional off-street parking. Major updates-including windows, HVAC, electrical, plumbing, and more-mean you can move in with confidence and enjoy modern comfort from day one. Located just steps from local shops, restaurants, the Blue Line CTA, Maze Library, Longfellow Elementary, and everything the Arts District has to offer, this is the perfect blend of character, space, and urban convenience.

        819 S Lombard Avenue, Oak Park

        $1,315,000
        4 Beds 5 Baths 12643888 MLS CLOSED Status
        Multiple Offers Received. Highest & Best due Monday 5/18 by 5pm. Beautifully renovated classic Oak Park home located in the coveted Frank Lloyd Wright Historic District, directly across from Holmes School and right in the heart of town. Fully renovated with a thoughtful addition completed in 2021, this home was redesigned with today's lifestyle in mind and offers beautifully proportioned living spaces, timeless finishes, and an ideal layout for both everyday living and entertaining. The welcoming living room features a gas fireplace with custom mantle, tile surround, and elegant sconces, creating a warm and inviting first impression. At the center of the home is the stunning chef's kitchen complete with Bosch stainless steel appliances, Arctic White quartz countertops, marble backsplash, extensive custom cabinetry, and an oversized island perfect for gathering. Just off the kitchen is a comfortable family room with a second fireplace overlooking the extra-deep backyard - ideal for entertaining, gardening, and family fun. A convenient side entry and driveway make everyday grocery drop-off effortless. The second floor offers four spacious bedrooms, three full bathrooms, and a dedicated laundry room. The primary suite features a beautifully finished spa-like bath with oversized walk-in shower, soaking tub, marble floors, and marble-topped dual vanity. Designed for modern living, the partially dug-out lower level provides exceptional additional living space with two more bedrooms or office options, a large second family room with wet bar, full bathroom, second laundry area, and custom built-ins in the lower-level bedroom. Completing this exceptional property is a new 2.5-car garage (2021) at the rear of the lot. A rare opportunity to own a fully renovated Oak Park home with incredible functionality, timeless style, and an unbeatable central location.

        527 Woodbine Avenue, Oak Park

        $2,325,000
        7 Beds 6 Baths 12631834 MLS CLOSED Status
        A meticulously restored 1912 Tudor designed by renowned architect Charles White, this Oak Park estate is a masterpiece of historic charm and modern luxury. Nestled on an oversized lot in the prestigious estate section, the home boasts exquisite craftsmanship and thoughtful updates throughout. The grand entryway features custom millwork and wood-paneled walls, leading to a stunning foyer and staircase. The main level offers a living room adorned with diamond-pane windows and a limestone fireplace, a formal dining room, and a sunroom with updated heating and air conditioning. The newly remodeled kitchen features radiant-heated floors, an induction cooktop, two dishwashers, and sleek soft-close cabinetry. The breakfast room with wood paneling and an original bookcase, as well as a mudroom and a butler's pantry, add to the home's charm and convenience. The second level houses three bedrooms, including a reimagined primary suite with a spa-like bath, dressing room, and laundry. There is a cozy den with custom shelving, a mini refrigerator, and French doors. The home offers multiple sunrooms and laundry facilities on all three levels, ensuring ample space and comfort for modern living. The outdoor space is equally impressive, featuring a sprawling lawn, a patio with a pergola and grilling area, a sport/pickleball court, and new manicured landscaping enclosed by new wrought-iron fencing. A three-car garage with an additional lift and a circular driveway provides convenience and style. Additional highlights include a generator, surveillance system, sump pump, audio system, sprinkler system, three-zone central A/C, regularly maintained roofing, and a newly painted treated wood exterior. This impeccably maintained home offers an unparalleled lifestyle in the heart of Oak Park.

        420 N Euclid Avenue, Oak Park

        $1,585,000
        5 Beds 4 Baths 12681466 MLS CLOSED Status
        Welcome to this classic 3 story brick colonial home on a 75' x 183' with 5 bedrooms & 3 1/2 baths. The foyer welcomes everyone to your new home. Beautiful hardwood flooring throughout. Stunning professionally designed kitchen with Quartzite counters, custom cabinetry, Wolf oven, Sub-Zero refrigerator, Bosch dishwasher & under the counter microwave. There is a fantastic mud room with additional custom cabinetry for all your needs. You will love the stately living room with a wood burning fireplace, built in corner cabinets & wonderful natural lighting. Two sets of doors lead to the fantastic sunroom on the north side of the home. Enjoy the separate dining room with family & friends. The 2nd floor has a wonderful primary suite, custom bath with a heated floor, soaking tub and separate shower. There are two additional large bedrooms & a tandem room plus a full bath on the 2nd floor and a convenient laundry chute! The 3rd floor has two bedrooms with a full bath with heated flooring and double sinks. The full finished basement with built-ins makes for a fun family room. Plus a separate room now used as an exercise room. The full size laundry room is just what you want. The fenced backyard is a dream! Side drive to a 2 1/2 car garage. Tear off roof & tuckpointing done in 2025. Tankless water heater 2022. Zoned A/C with gas hot water heat. Front lawn sprinkler system. Eveready Flood control system.

        542 Jackson Avenue, River Forest

        Start Your Search


        The data relating to real estate for sale on this website comes in part from the Broker Reciprocity program of Midwest Real Estate Data LLC. Real Estate listings held by brokerage firms other than our company are marked with the MRED Broker Reciprocity logo or the Broker Reciprocity thumbnail logo (the MRED logo) and detailed information about them includes the names of the listing brokers. Some properties which appear for sale on this website may subsequently have sold and may no longer be available. The accuracy of all information, regardless of source, including but not limited to square footages and lot sizes, is deemed reliable but not guaranteed and should be personally verified through personal inspection by and/or with the appropriate professionals. The information being provided is for consumers personal, non-commercial use and may not be used for any purpose other than to identify prospective properties consumers may be interested in purchasing.

        Copyright 2026 MRED LLC. All rights reserved.

        Based on information submitted to the MLS Grid as of . All data is obtained from various sources and has not been, and will not be, verified by broker or MLS Grid. MRED supplied Open House information is subject to change without notice. All information should be independently reviewed and verified for accuracy. Properties may or may not be listed by the office/agent presenting the information.

        NOTICE: Many homes contain recording devices, and buyers should be aware they may be recorded during a showing.

        The Digital Millennium Copyright Act of 1998, 17 U.S.C. § 512 (the DMCA) provides recourse for copyright owners who believe that material appearing on the Internet infringes their rights under U.S. copyright law. If you believe in good faith that any content or material made available in connection with our website or services infringes your copyright, you (or your agent) may send us a notice requesting that the content or material be removed, or access to it blocked. Notices must be sent in writing by email to DMCAnotice@theMLSGRID.com.

        The DMCA requires that your notice of alleged copyright infringement include the following information: (1) description of the copyrighted work that is the subject of claimed infringement; (2) description of the alleged infringing content and information sufficient to permit us to locate the content; (3) contact information for you, including your address, telephone number and email address; (4) a statement by you that you have a good faith belief that the content in the manner complained of is not authorized by the copyright owner, or its agent, or by the operation of any law; (5) a statement by you, signed under penalty of perjury, that the information in the notification is accurate and that you have the authority to enforce the copyrights that are claimed to be infringed; and (6) a physical or electronic signature of the copyright owner or a person authorized to act on the copyright owner’s behalf. Failure to include all of the above information may result in the delay of the processing of your complaint.

        Some listings have been excluded from this website.